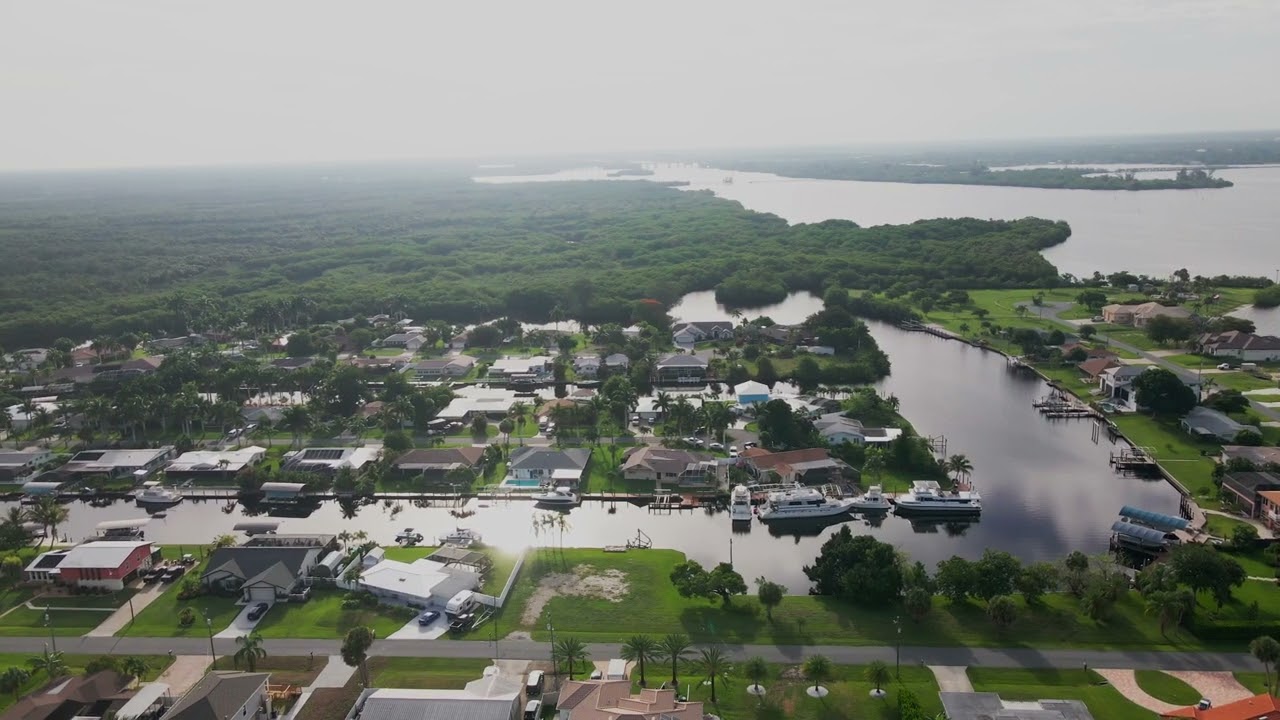
Drone footage, listing videos, twilight photography, and agent branding shot on location in Fort Myers, Cape Coral, Naples, Bonita Springs, and Sarasota. Every project delivered in 48 hours or less.
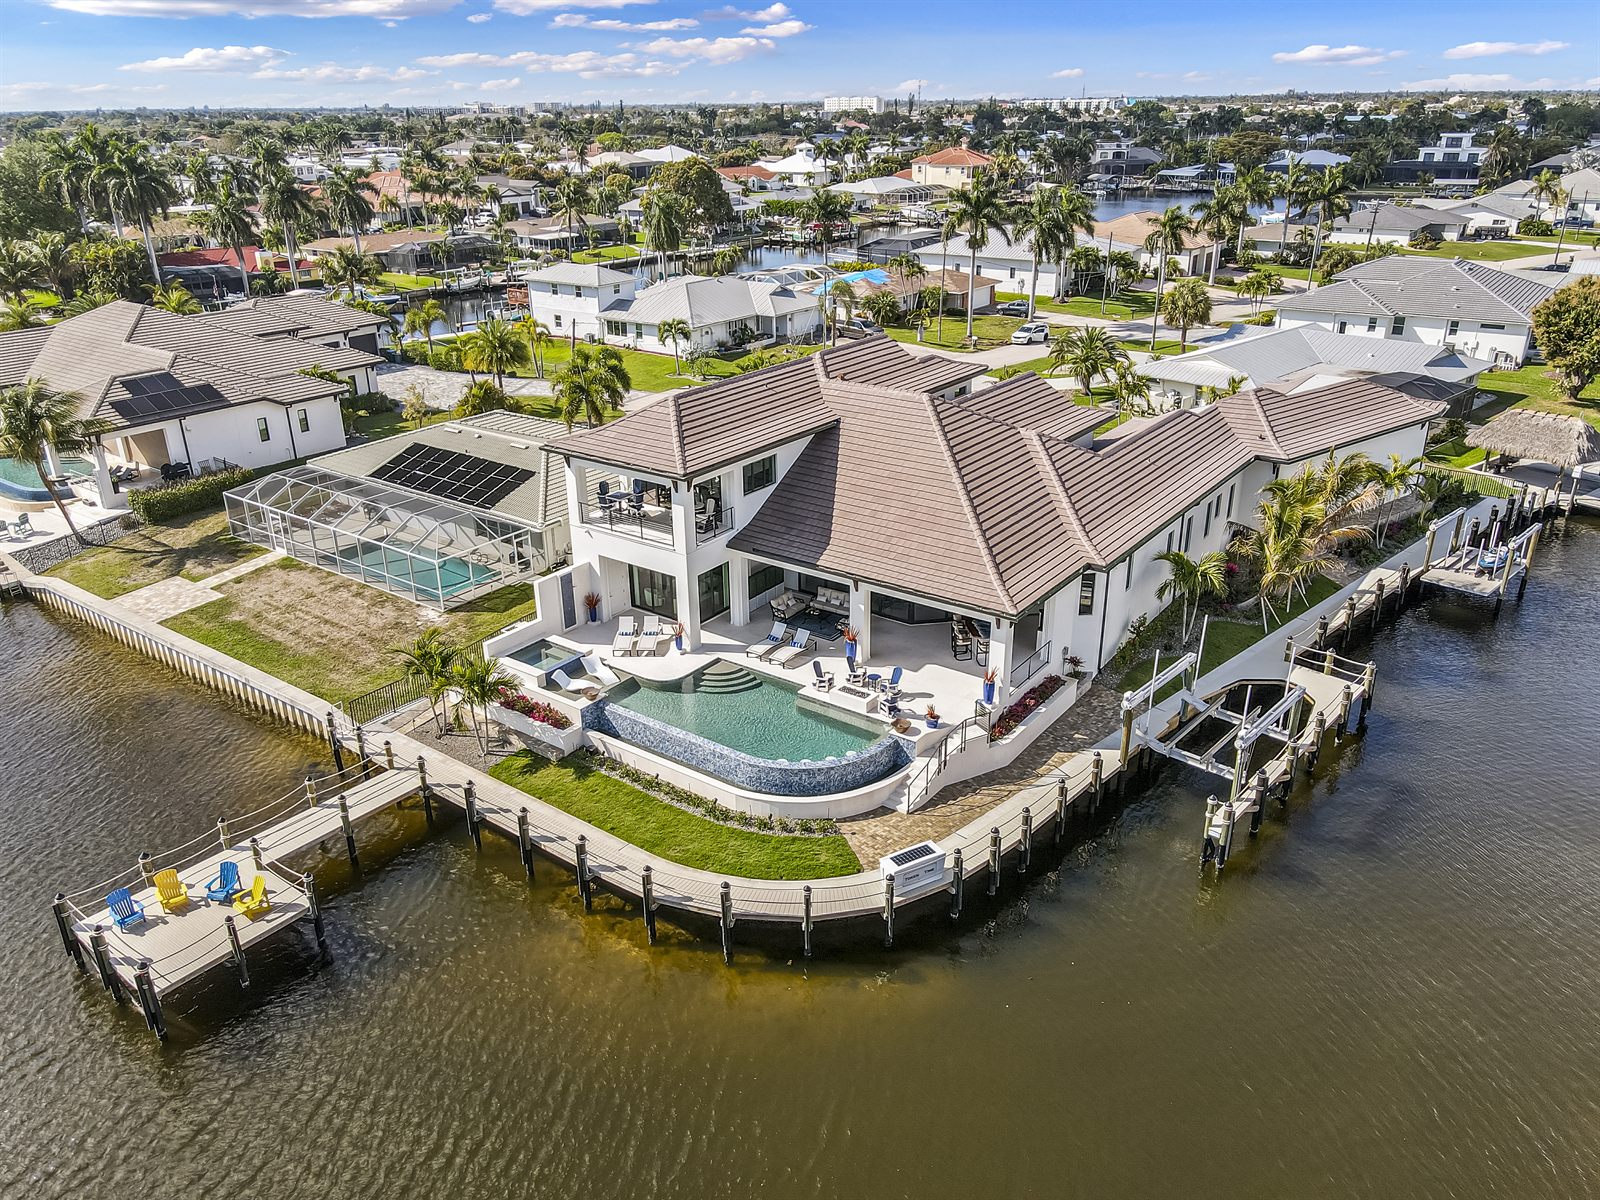
Gulf-access canal home with pool, private dock, and boat lift. Golden hour lighting captures the full waterfront layout.
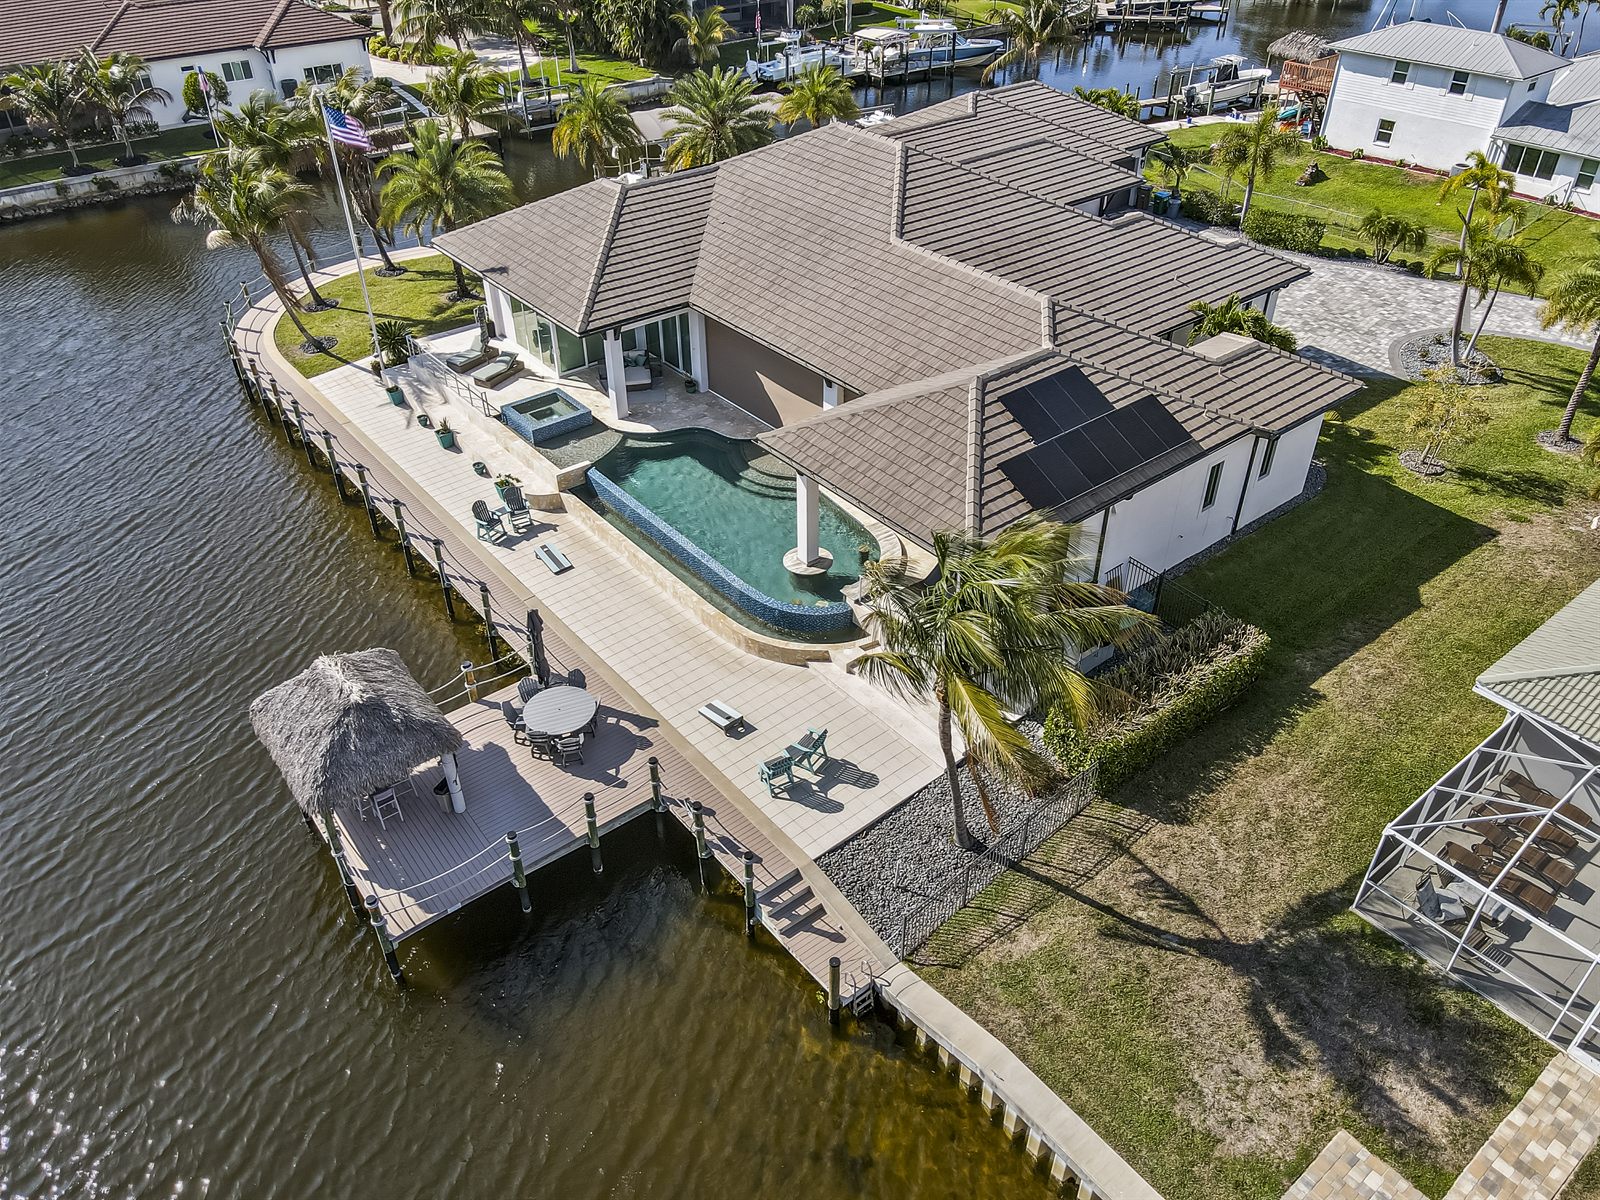
Waterfront estate on intersecting canals with tile roof, covered dock, and direct gulf access.
Rear aerial showing canal-front backyard, screened pool, and dock. Wide angle captures lot depth and water views.
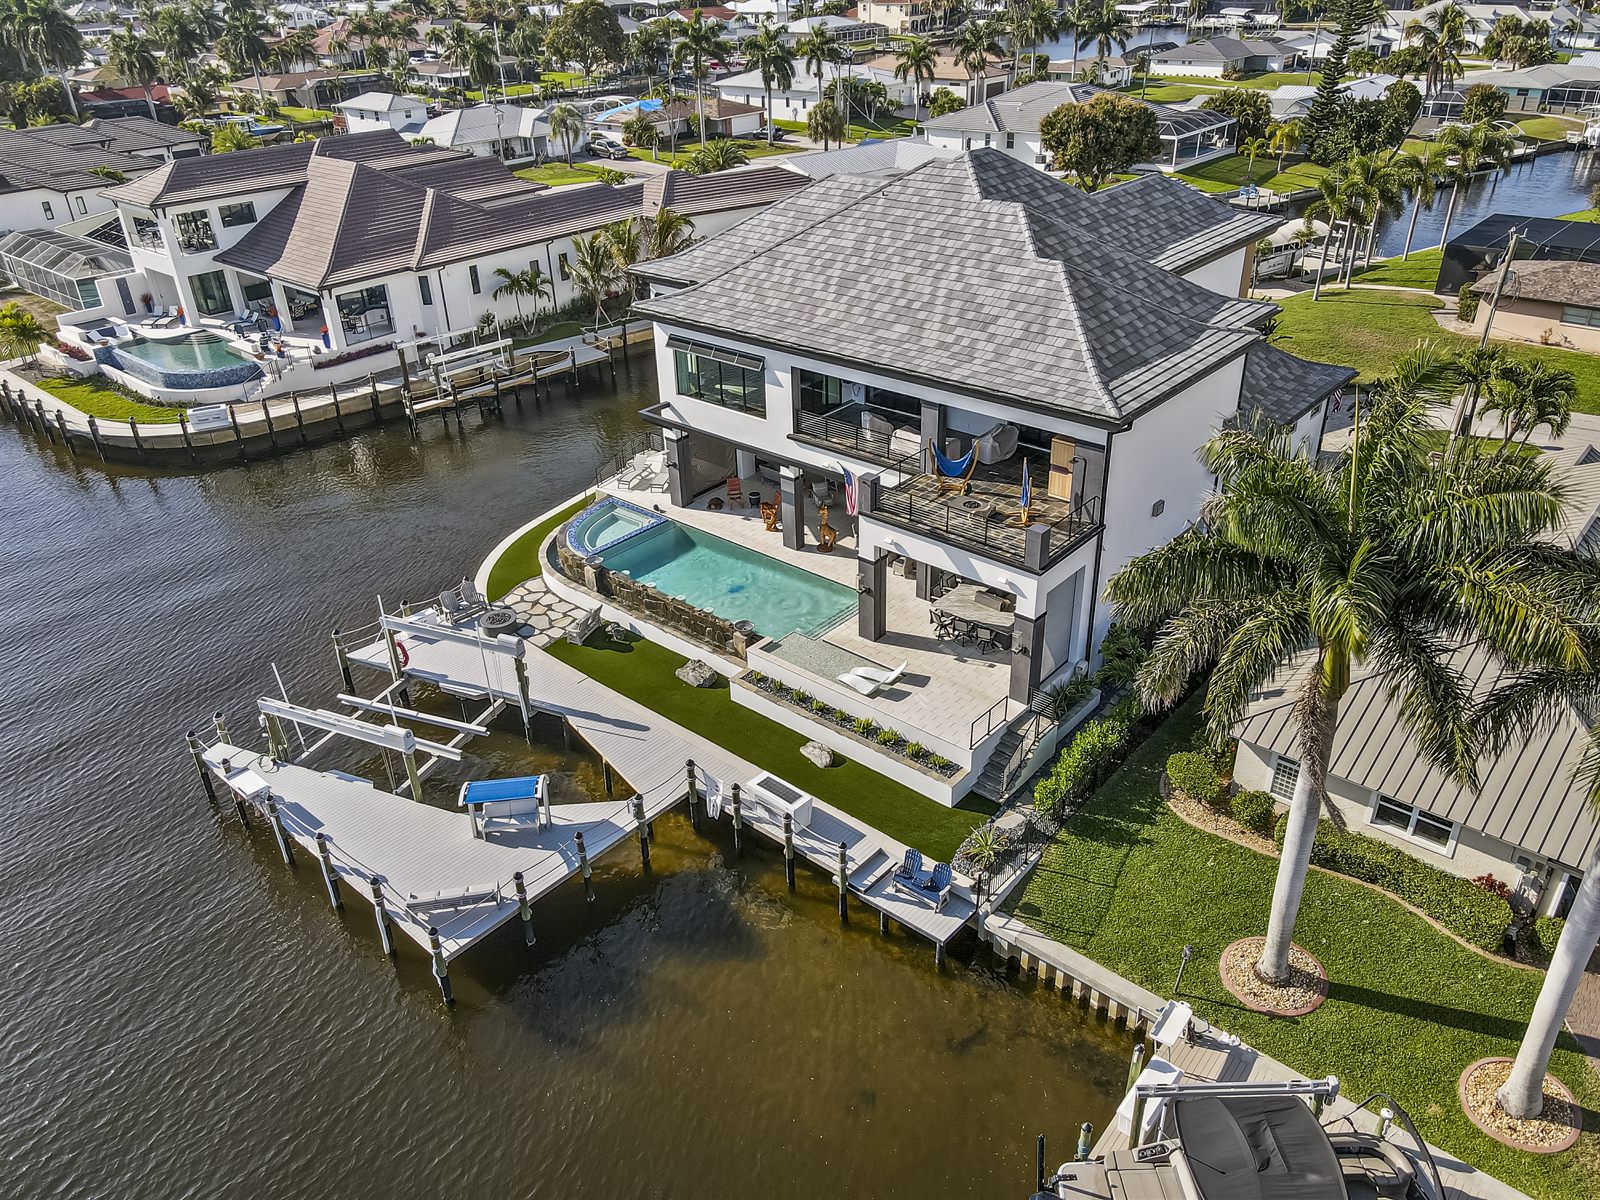
Corner canal lot with screened pool enclosure, paver driveway, and mature tropical landscaping.
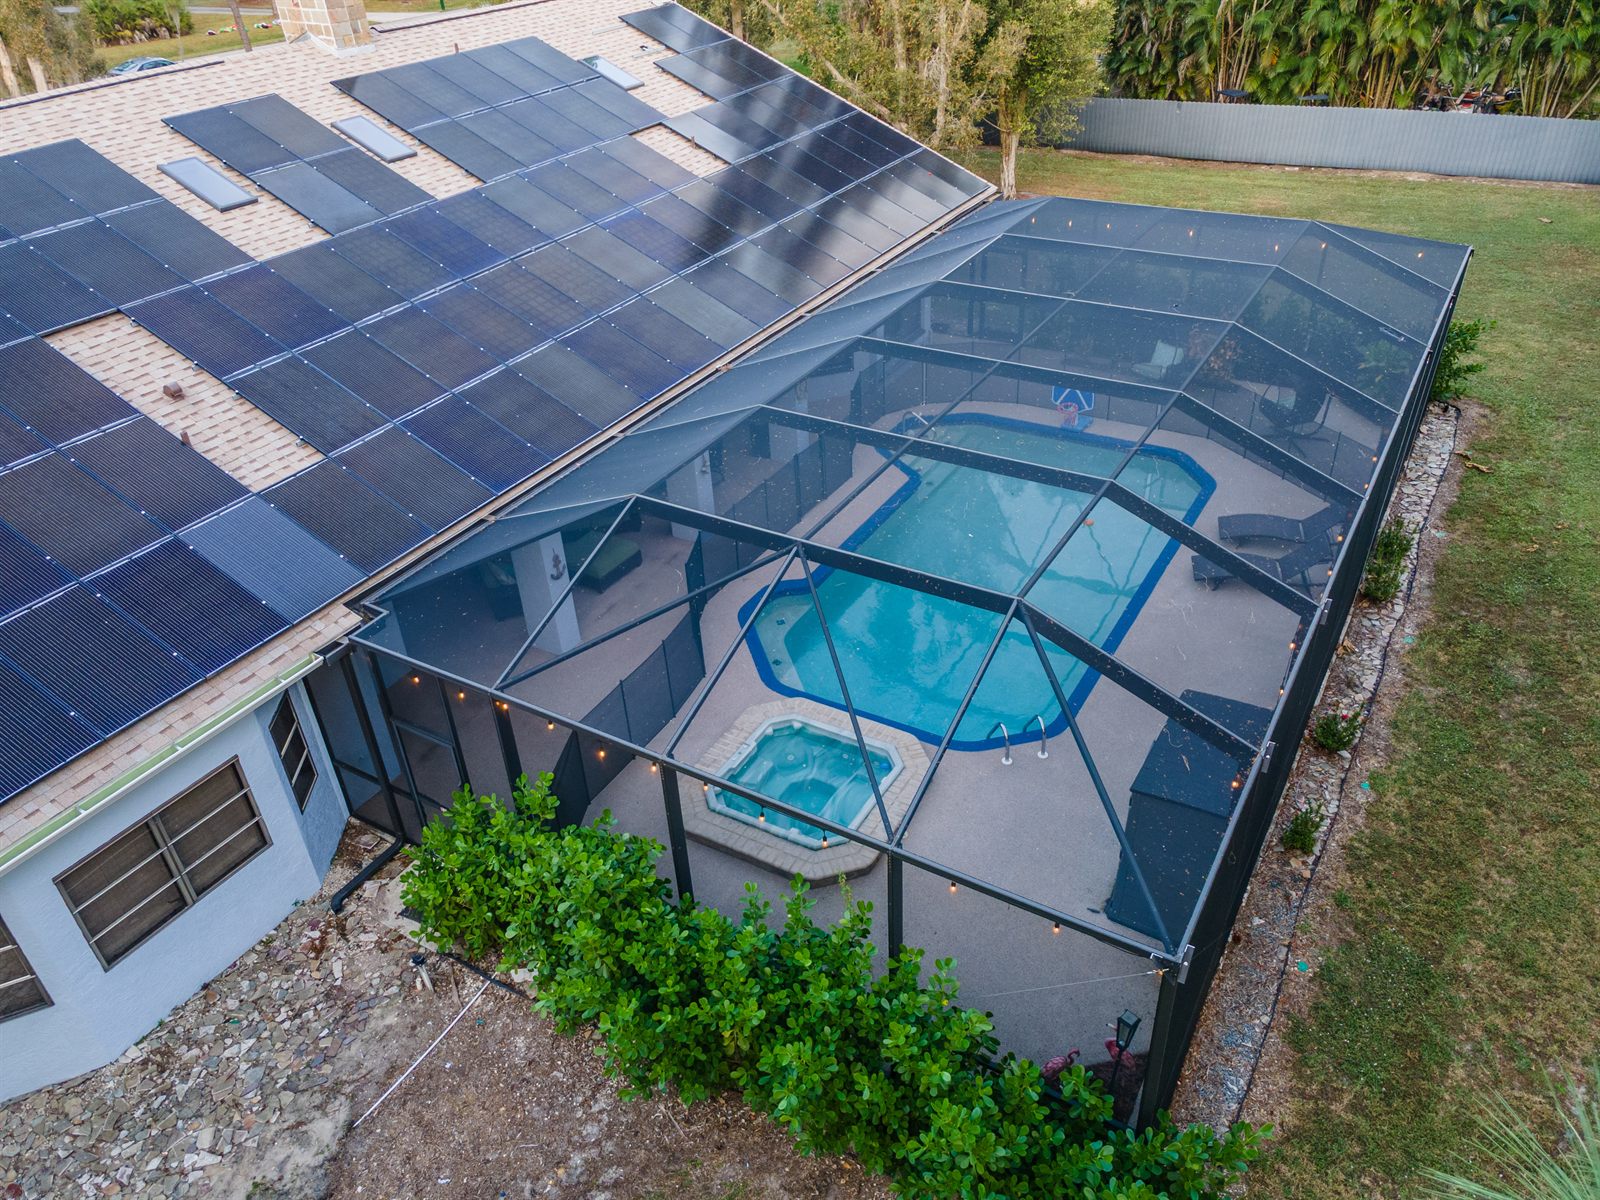
Overhead view highlighting screened pool cage, solar panel array, and full property footprint.
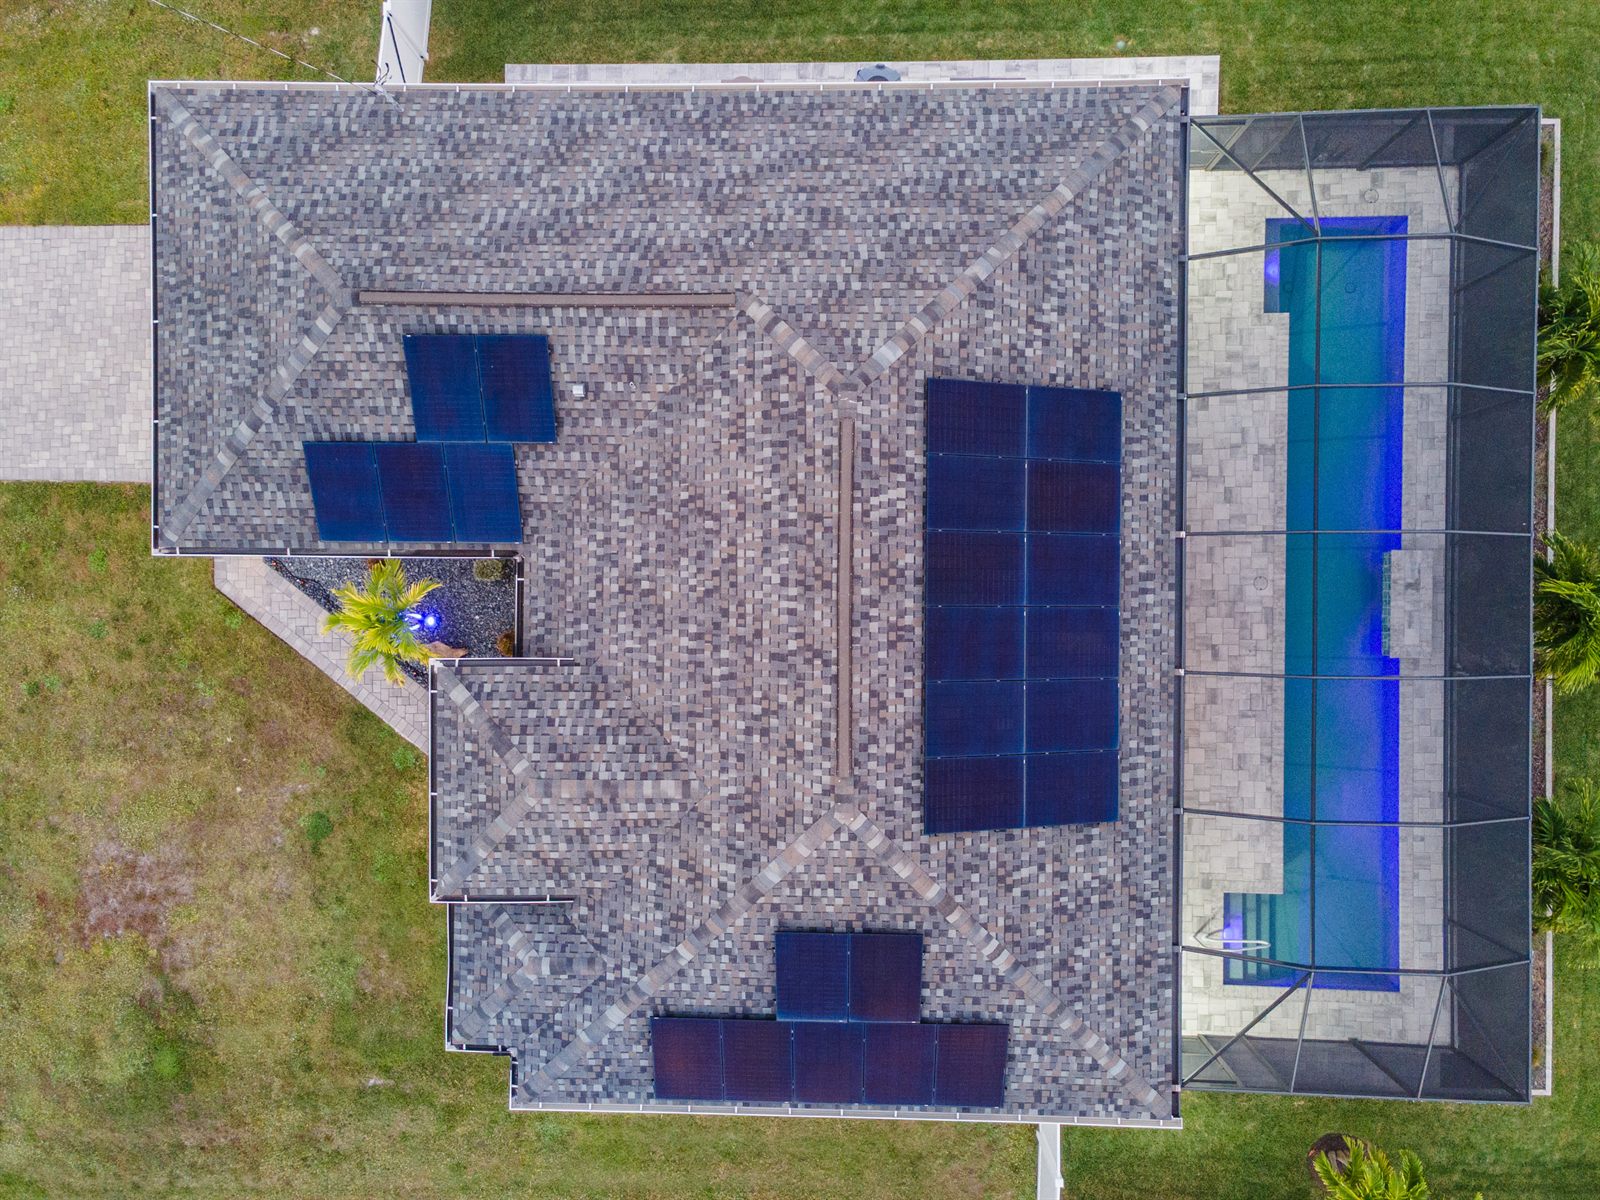
Top-down aerial showing pool enclosure, lanai layout, and roofline detail for inspection-ready documentation.
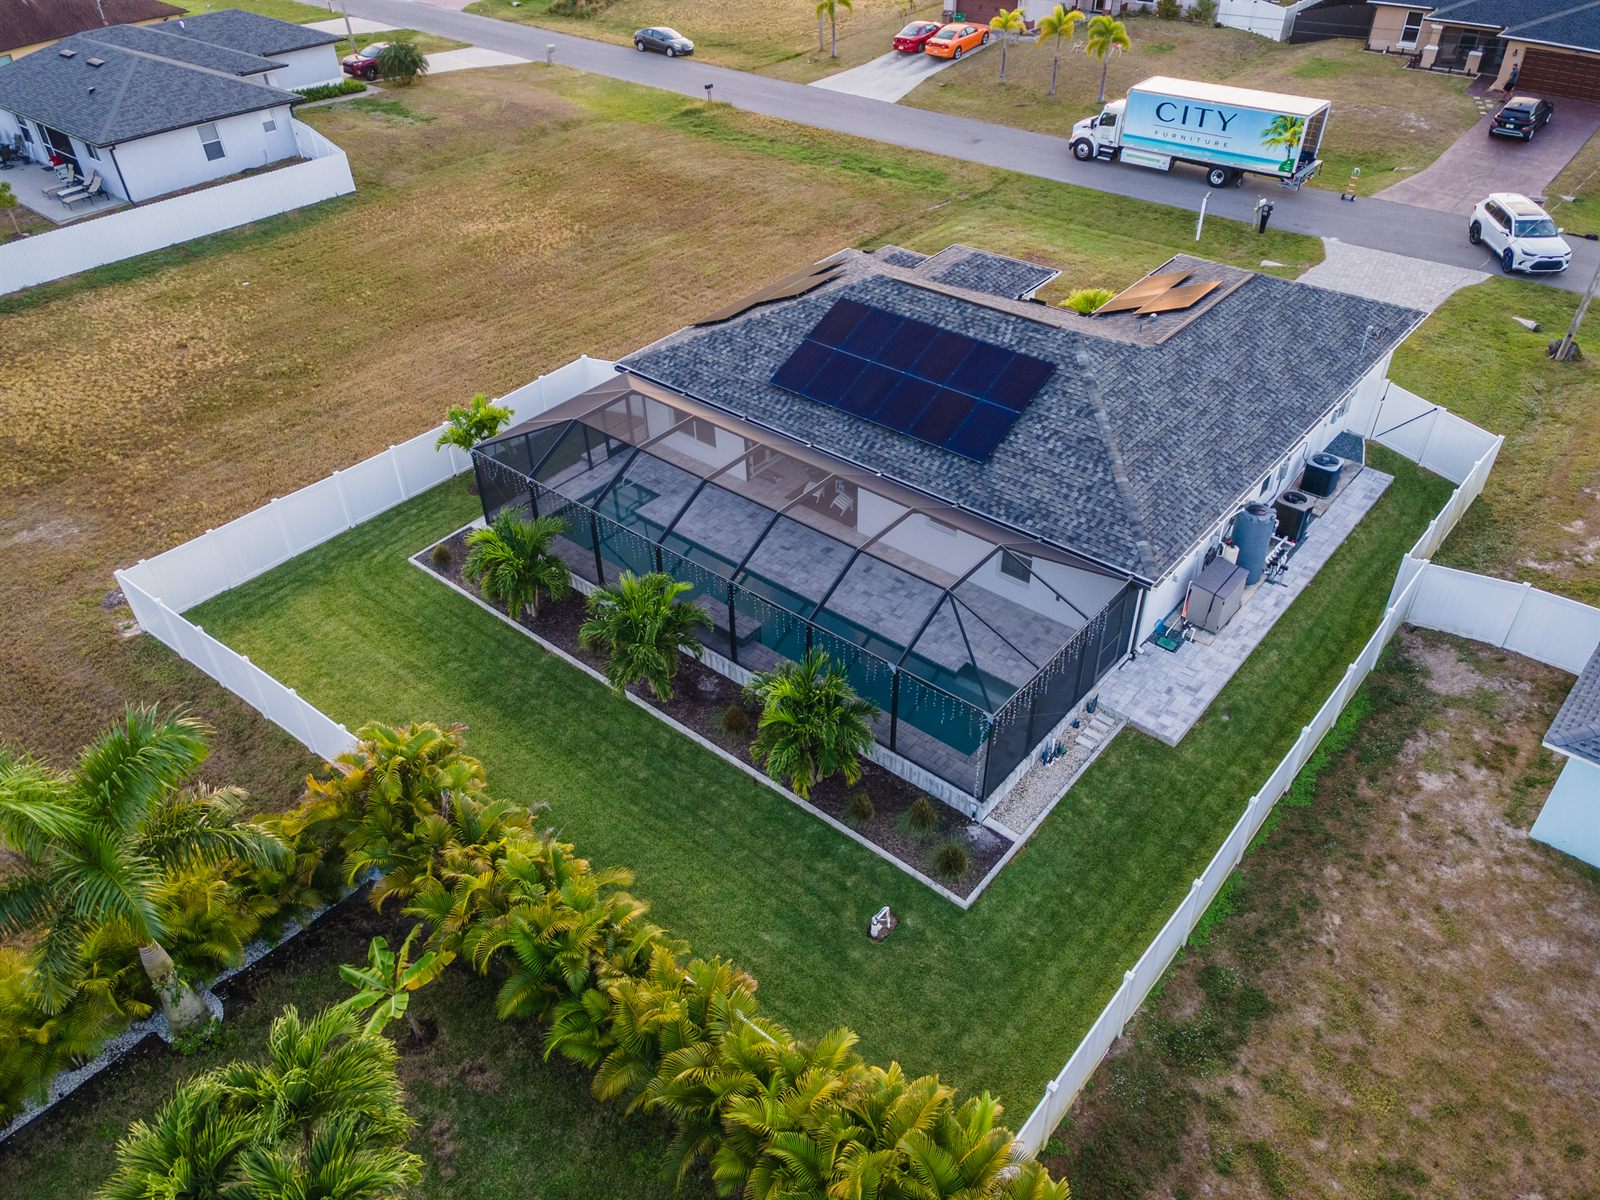
Corner lot overview with solar panels, screened pool, and full property boundary visible from altitude.
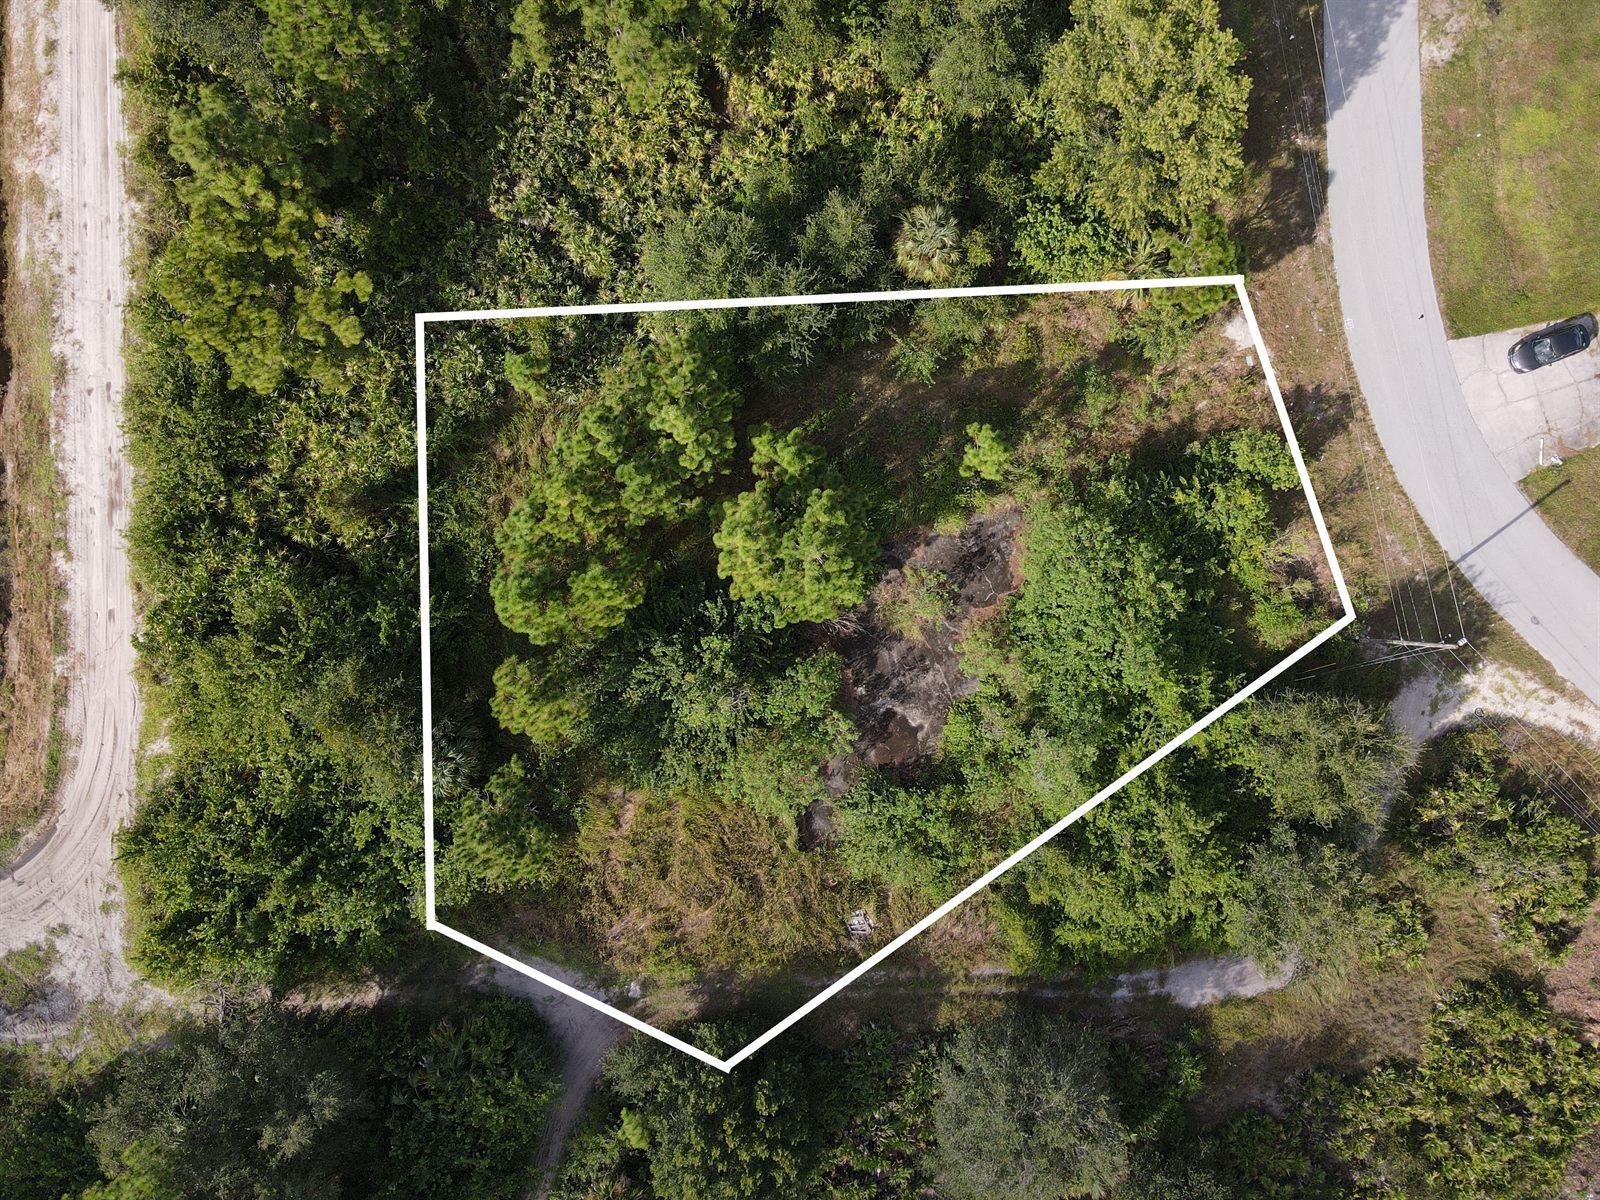
Vacant lot with property boundary overlay showing buildable area, road frontage, and neighboring parcels.
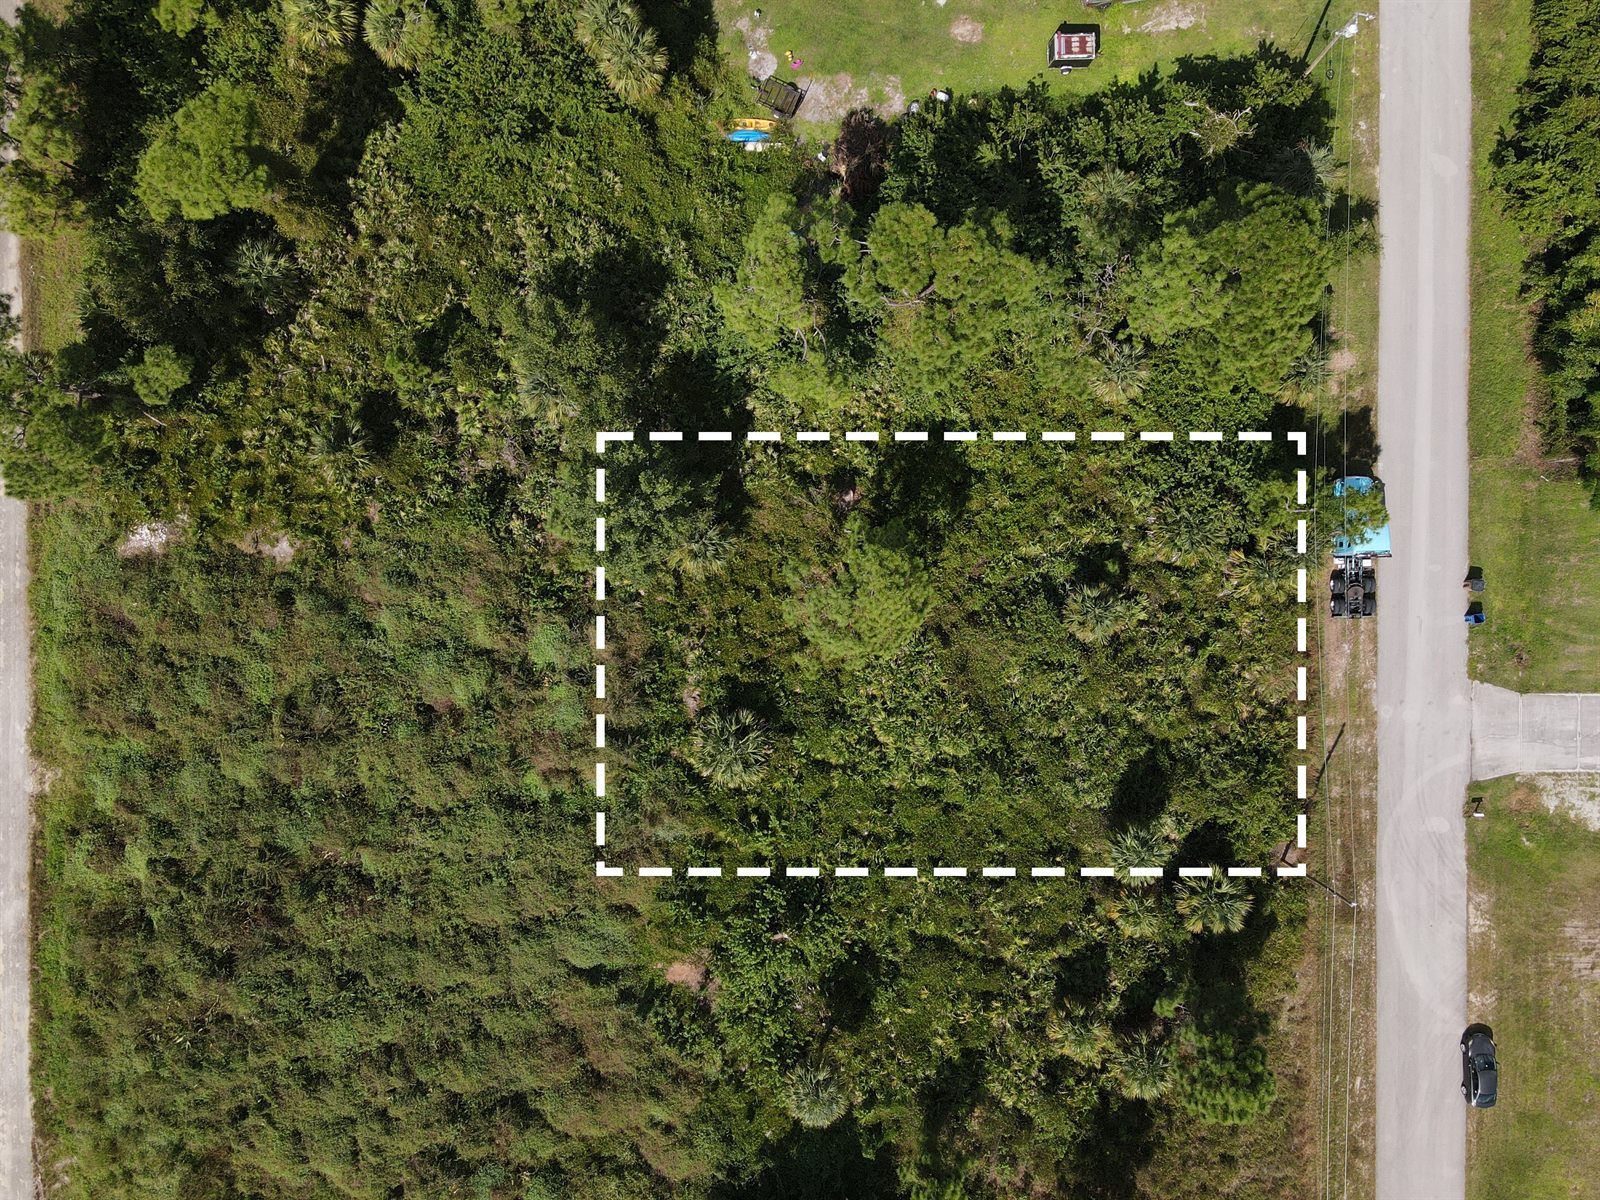
Wooded residential lot with dashed property lines marking the full parcel against surrounding tree coverage.
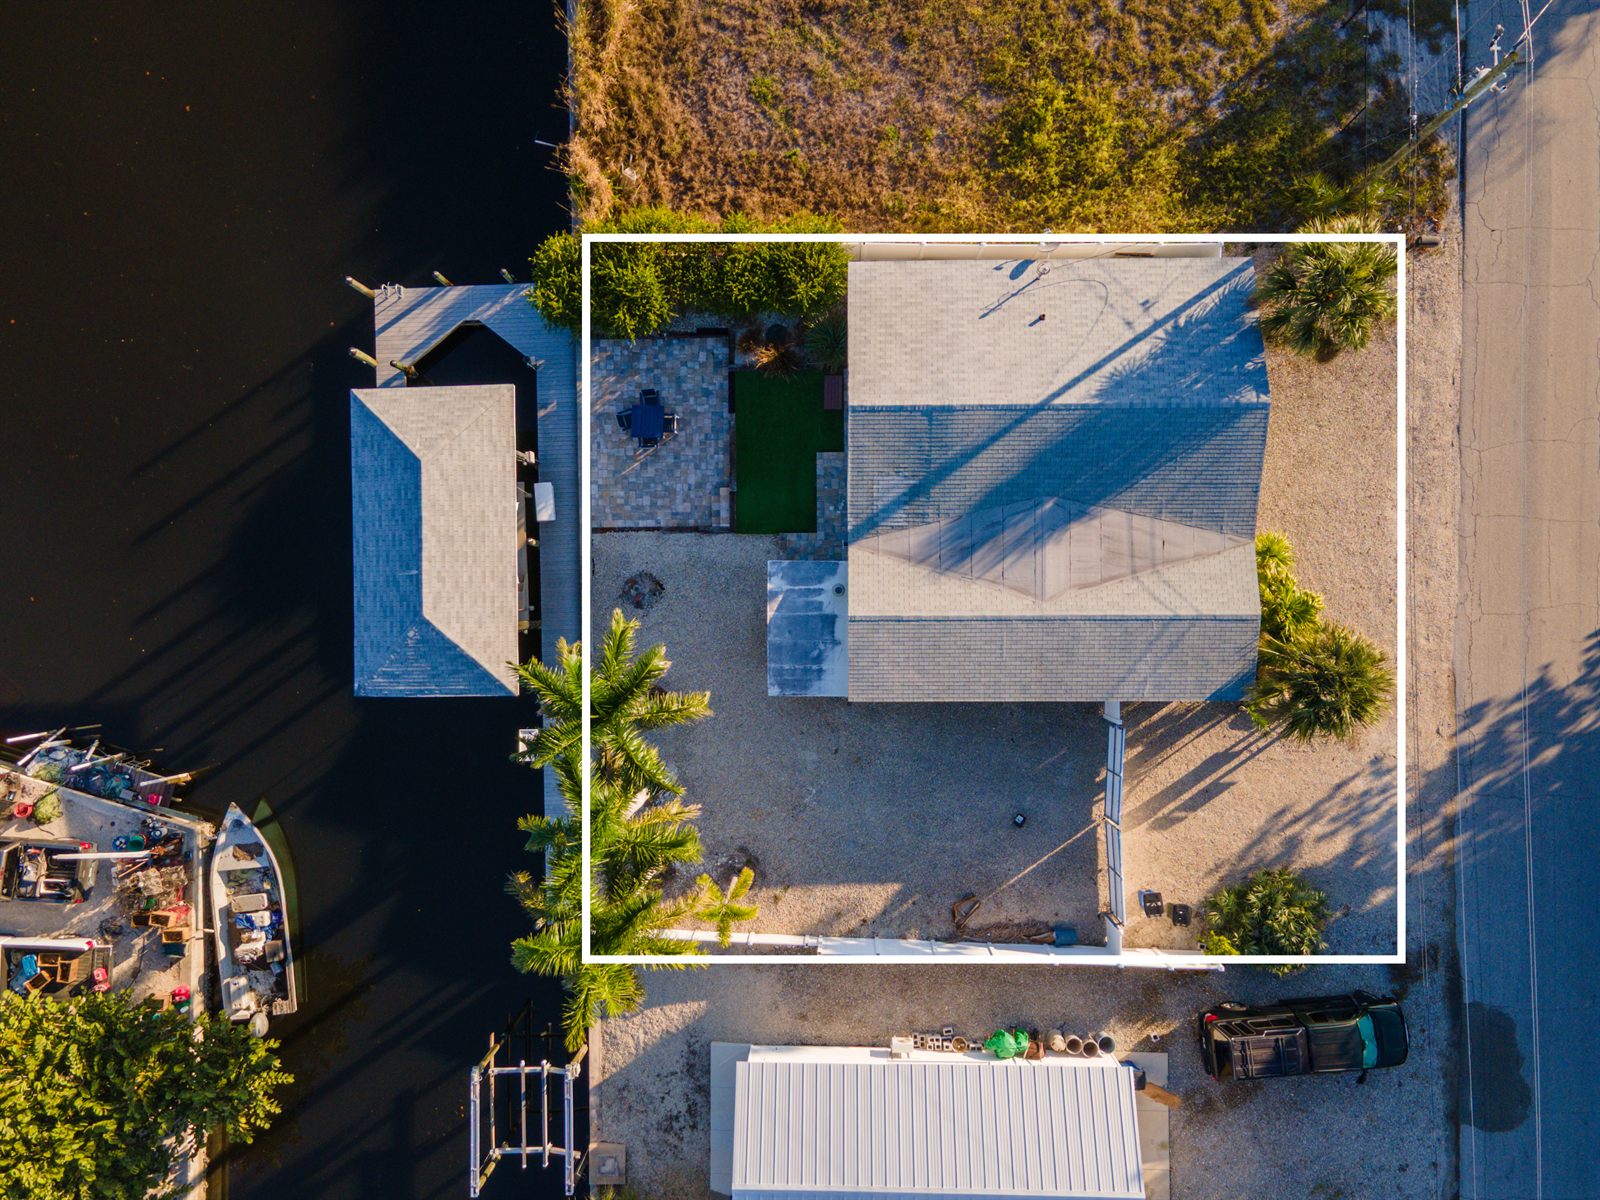
Island waterfront property with boundary overlay showing lot lines, pool, and water frontage on Matlacha.
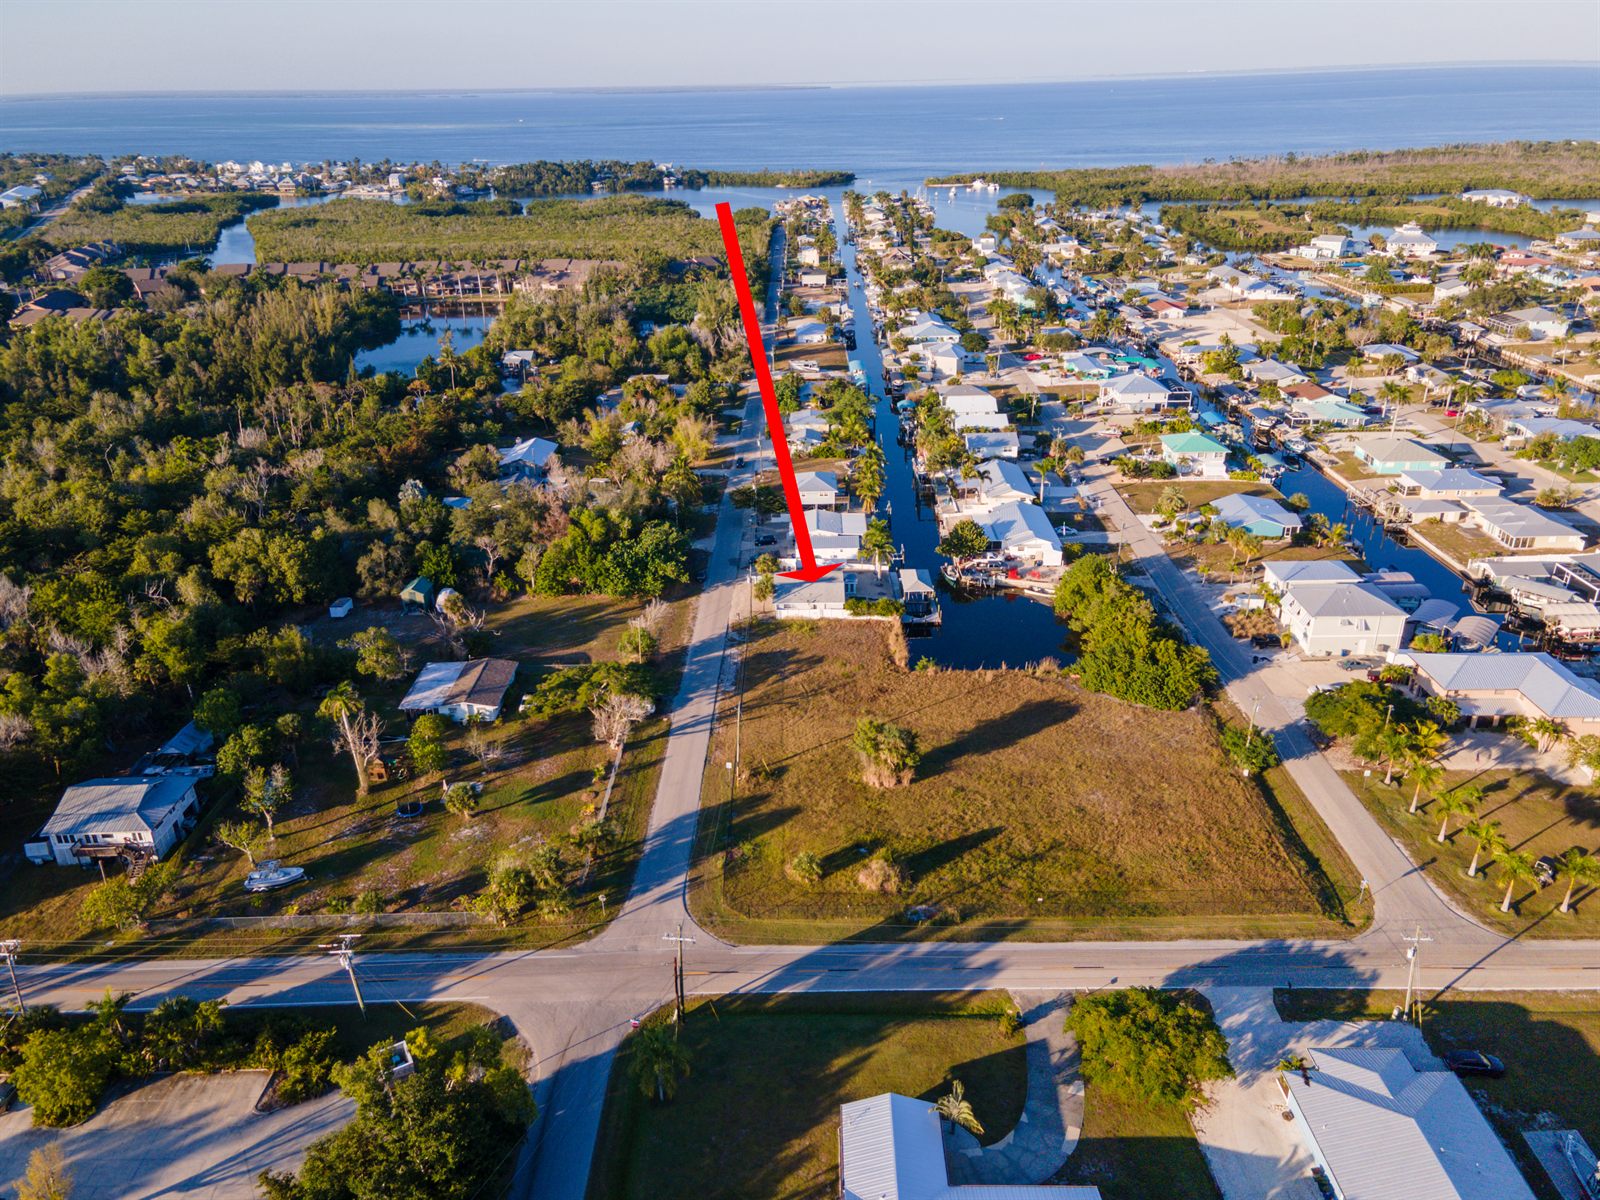
Wide aerial of Pine Island with directional marker showing property location relative to waterways and roads.
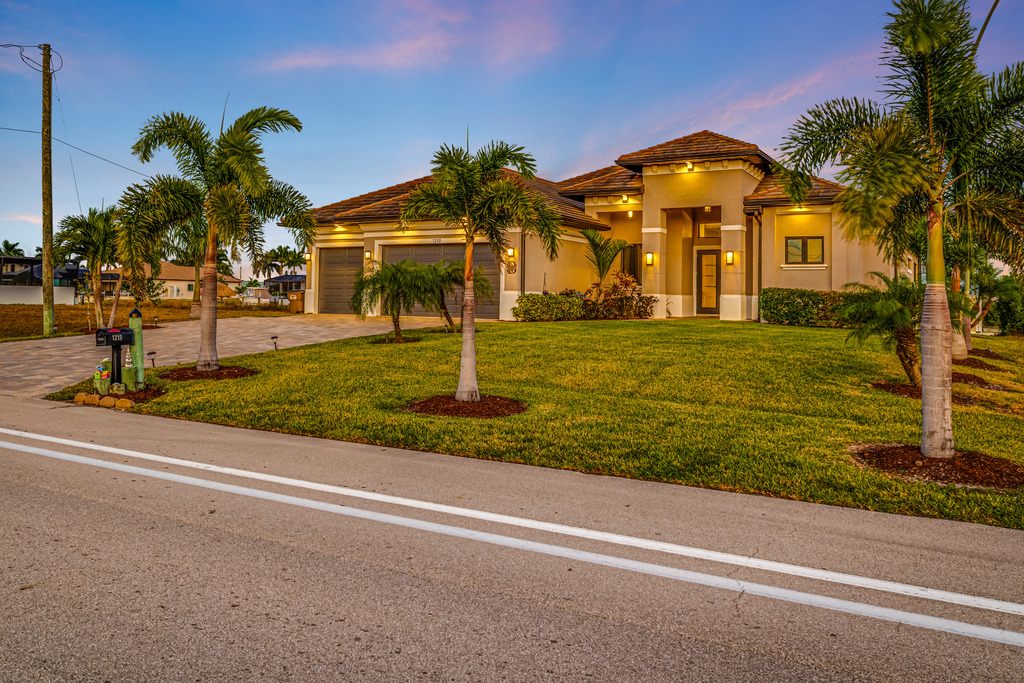
Mediterranean-style home at blue hour with warm interior glow, paver driveway, and palm trees framing the entry.
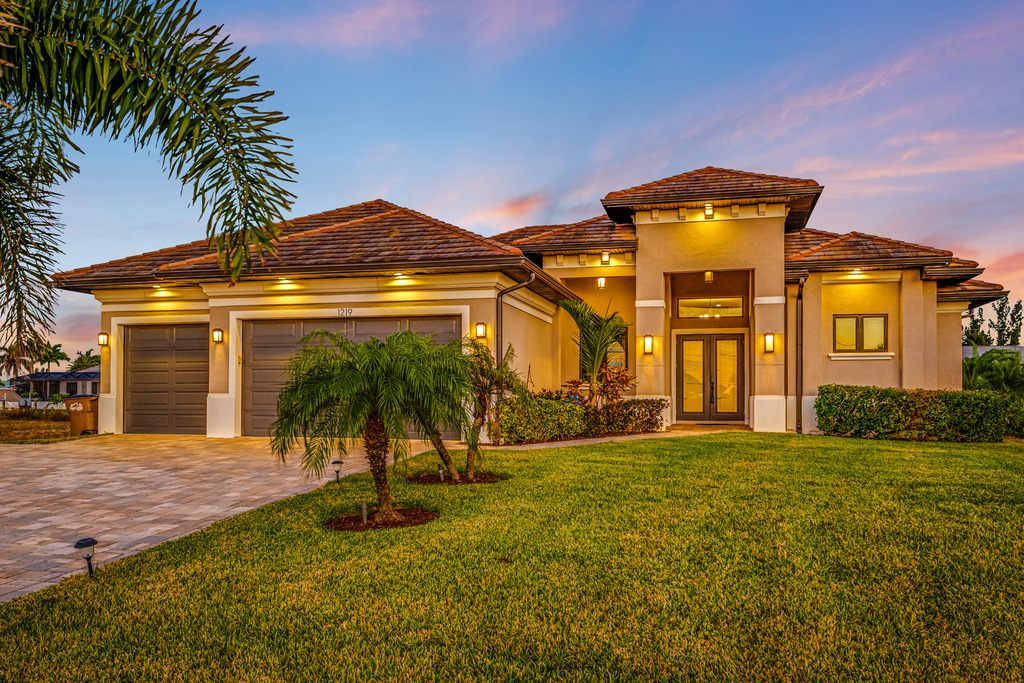
Front elevation at dusk with landscape lighting, warm windows, and dramatic sky gradient.
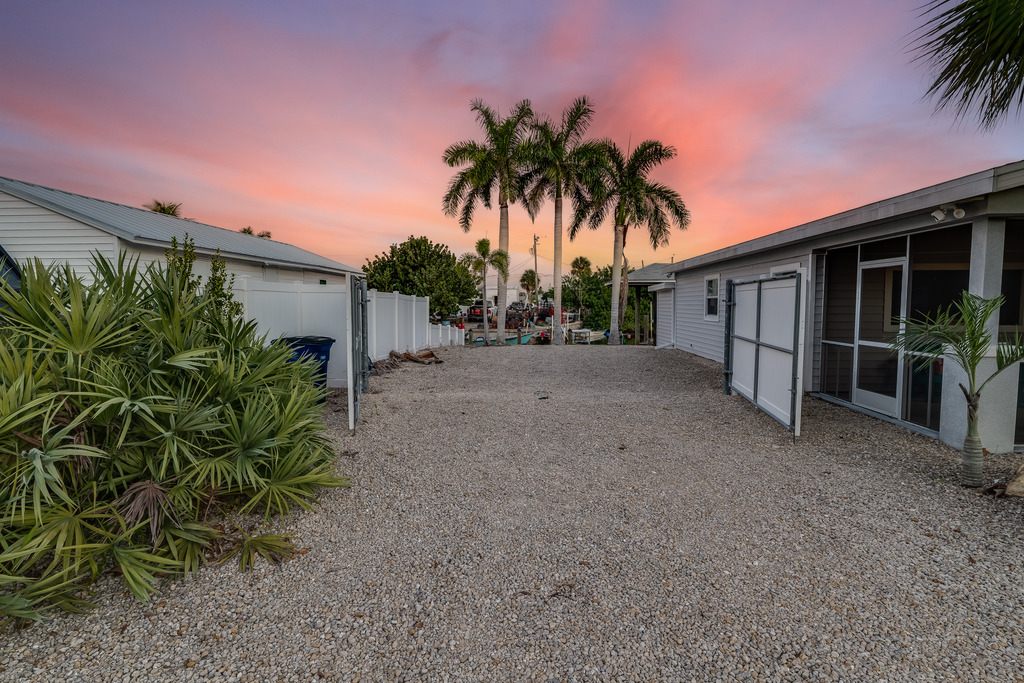
Island home with palm trees silhouetted against a pink sunset sky. Gravel drive and tropical landscaping.
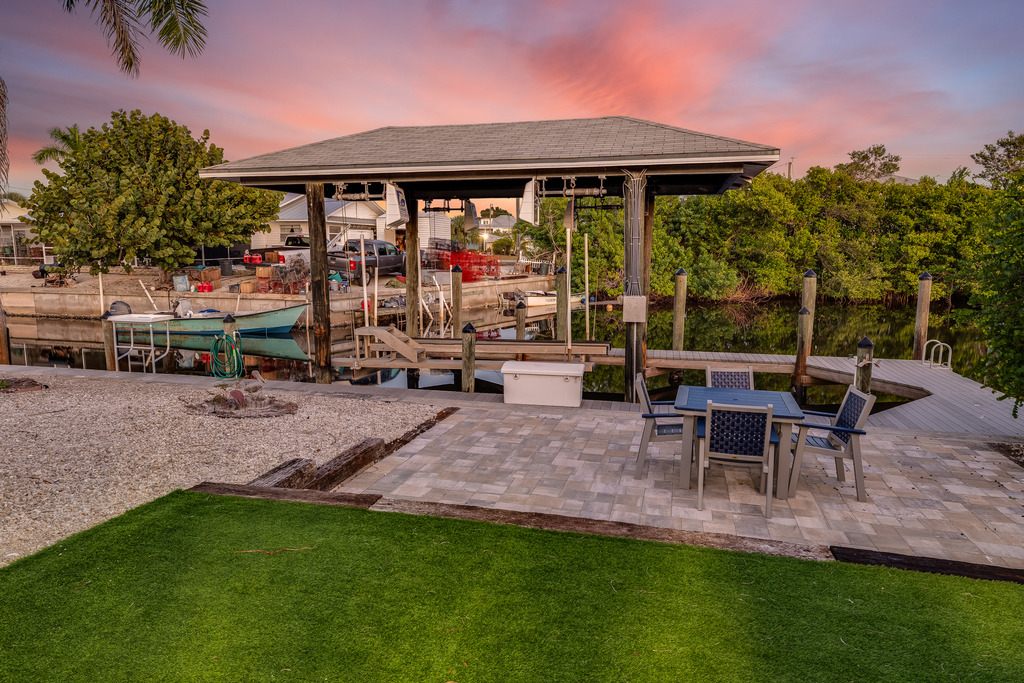
Outdoor living area at twilight with paver patio, dining setup, fire pit, and waterfront views.
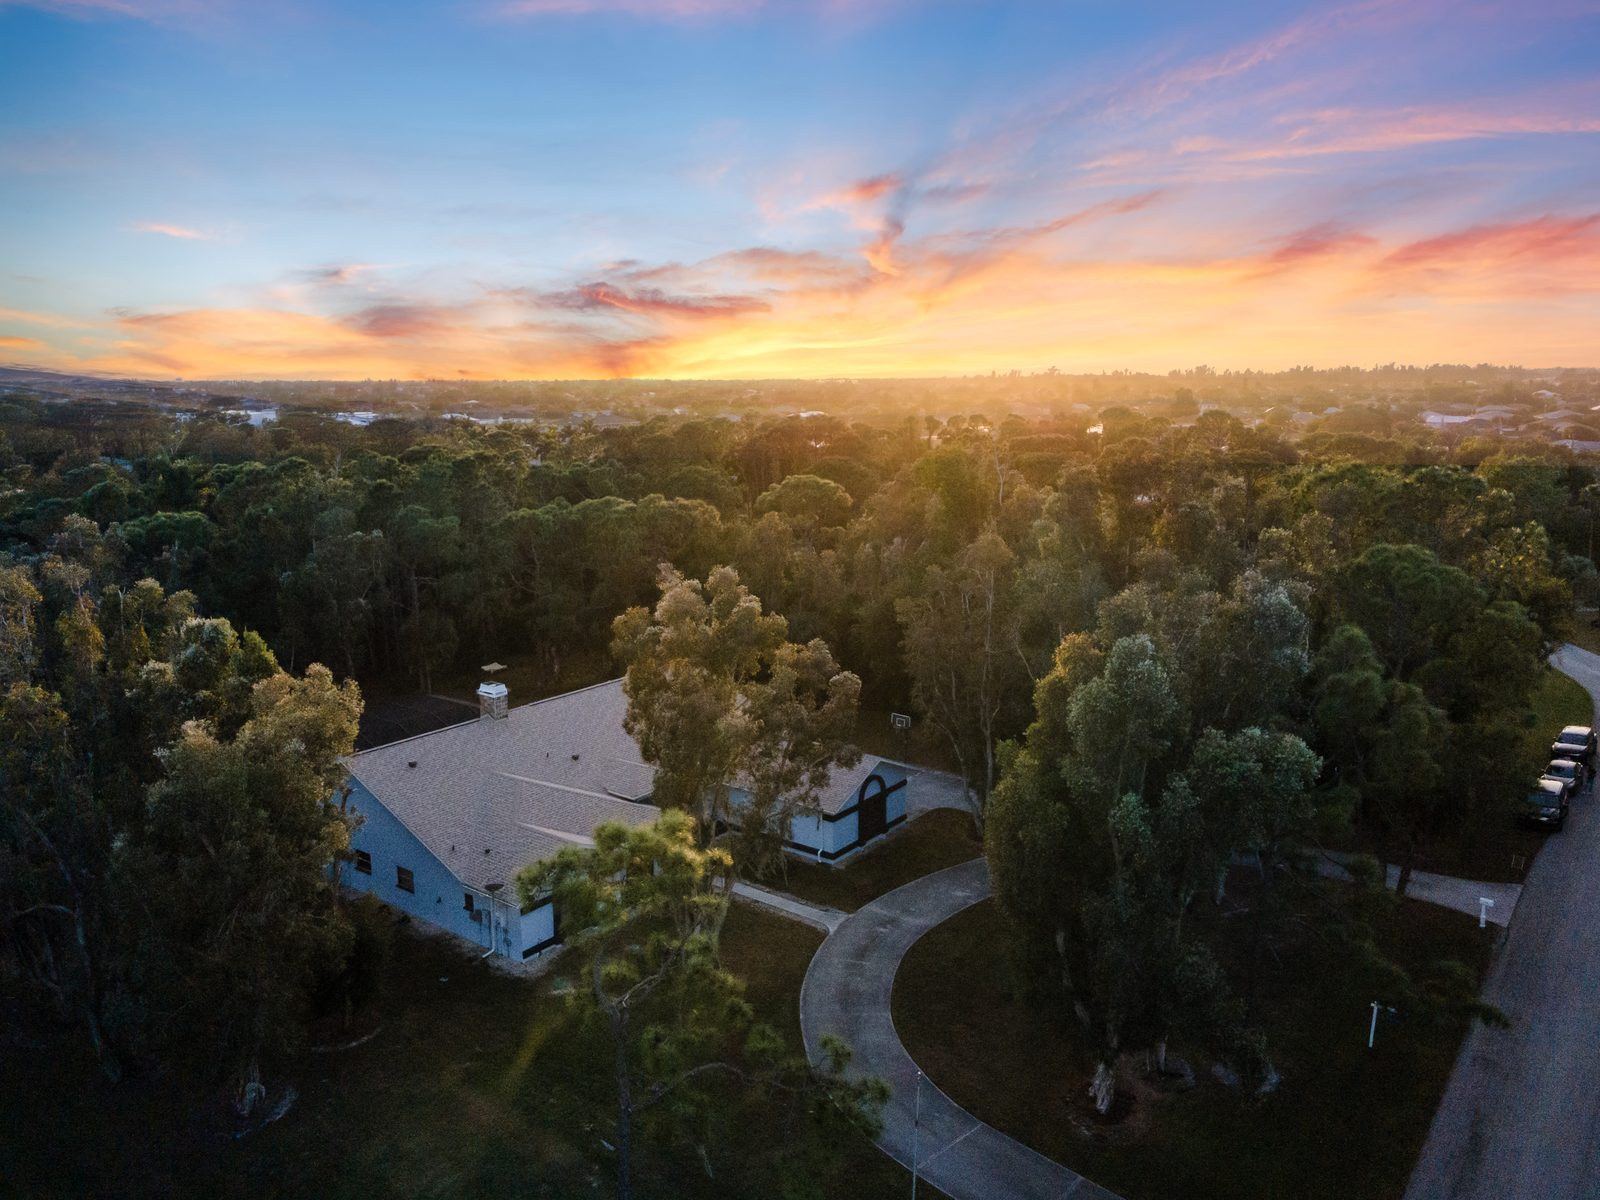
Wooded cul-de-sac lot with mature tree canopy and circular driveway at sunset. Aerial perspective shows lot size and privacy.
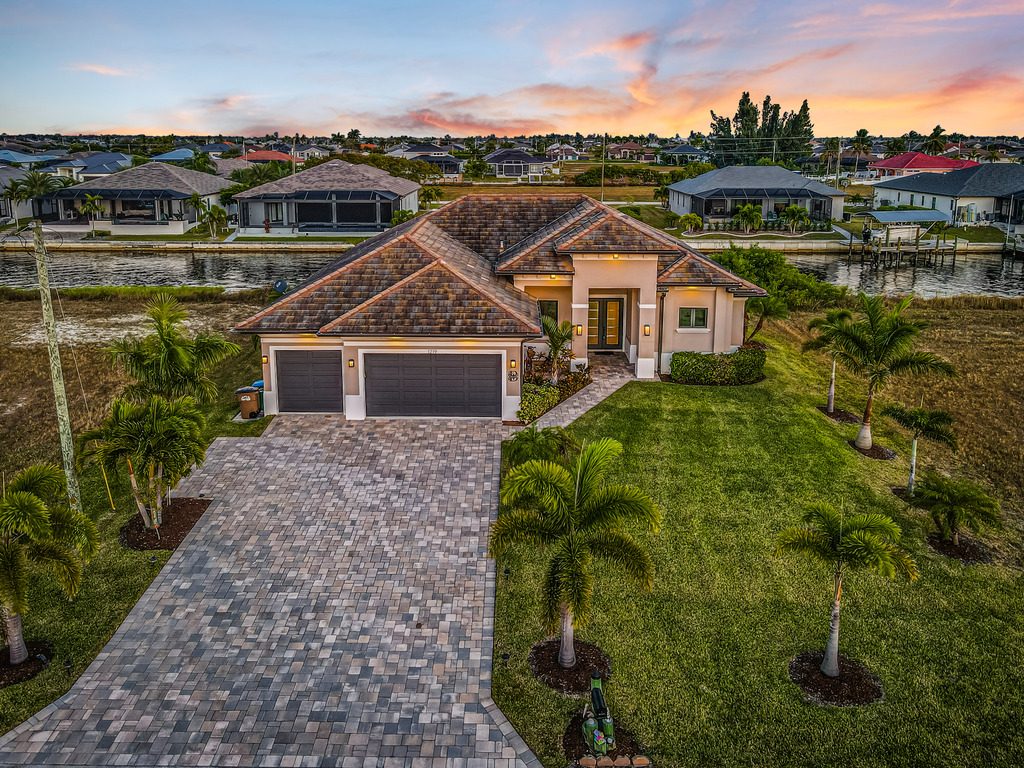
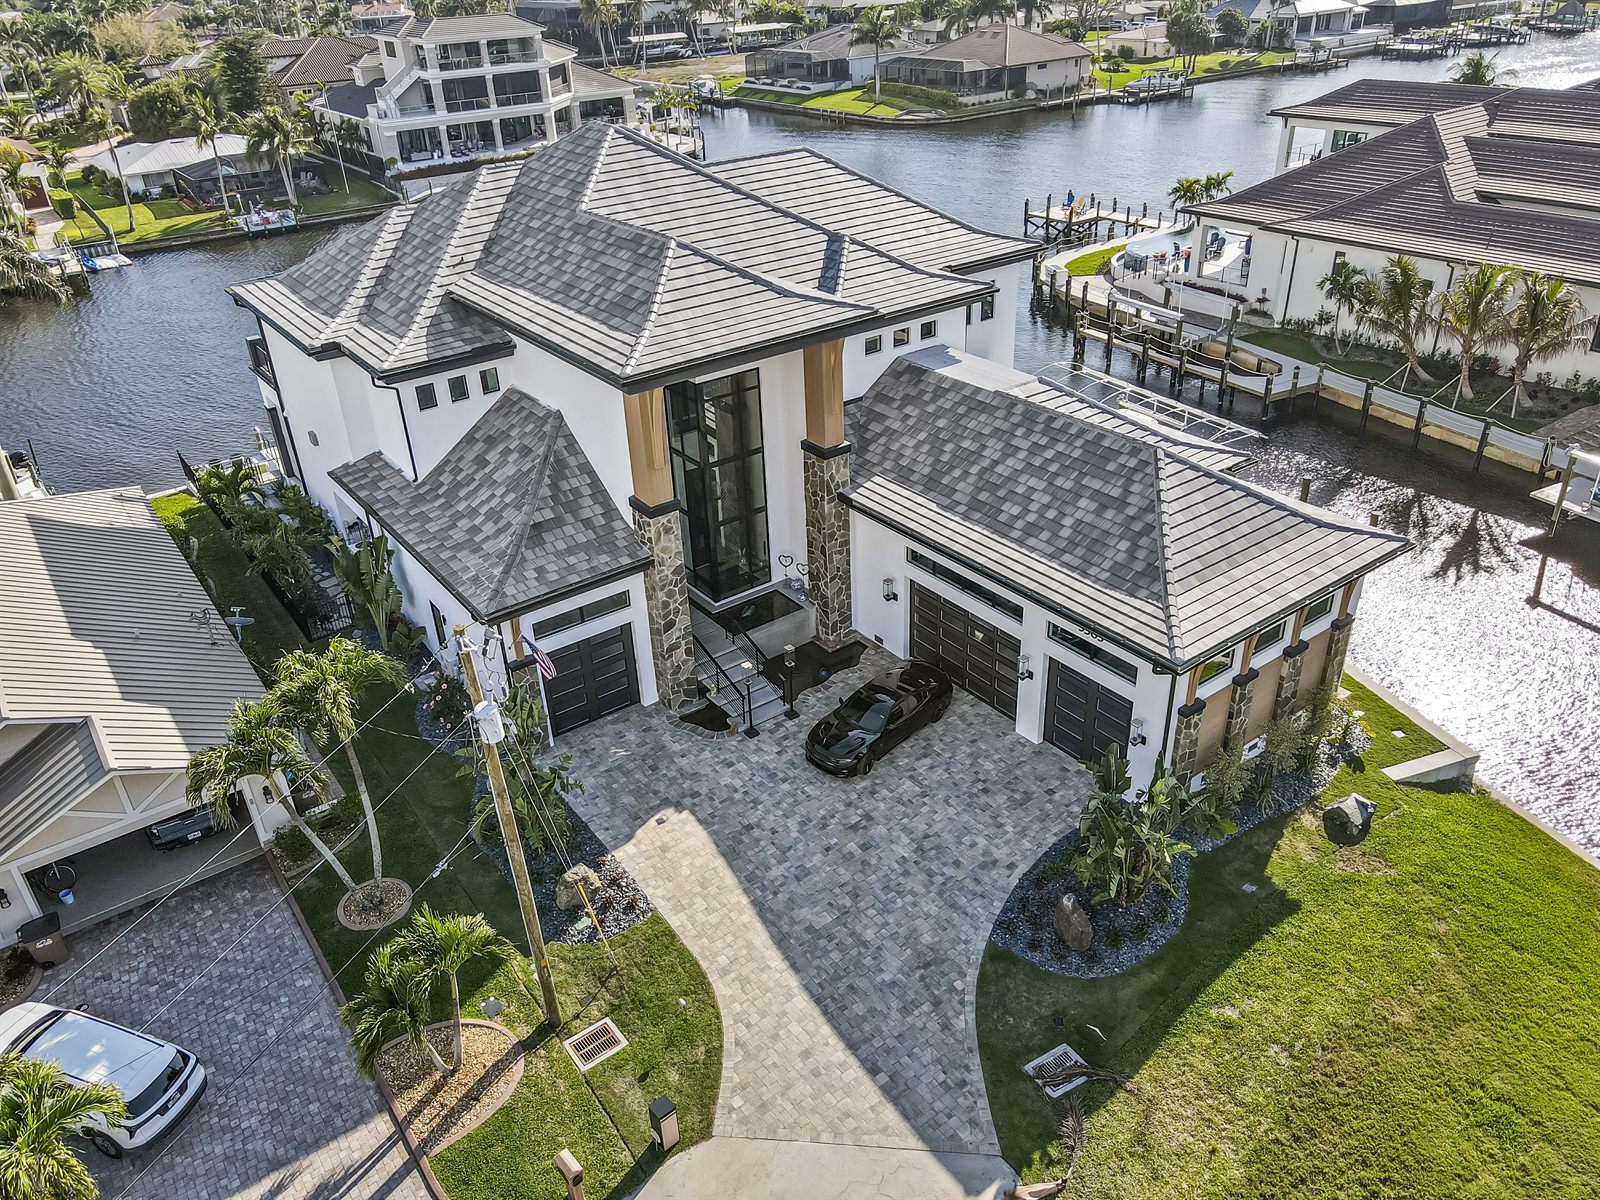
New construction waterfront home with paver driveway, three-car garage, and canal access on both sides. Warm exterior lighting against a sunset sky.
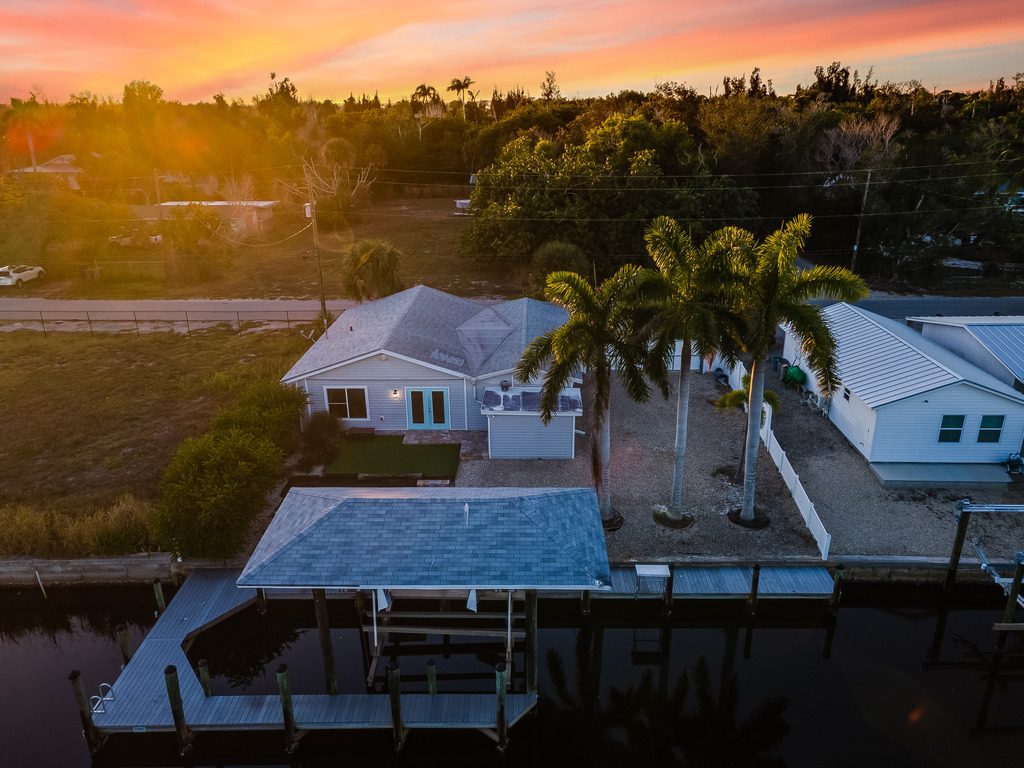
Canal-front island home with covered dock, boat lift, and palm trees. Vivid sunset sky over Pine Island waterways.
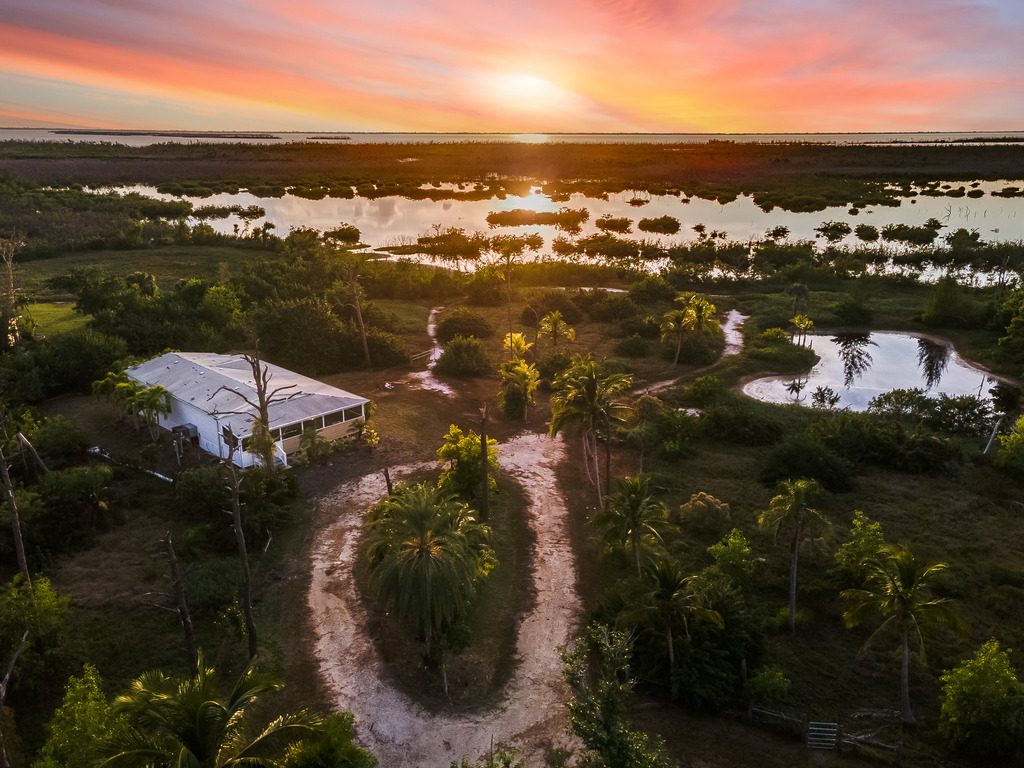
Secluded preserve-front property with circular drive, pond, and mangrove waterfront. Sunset reflecting across tidal marshland on Pine Island.
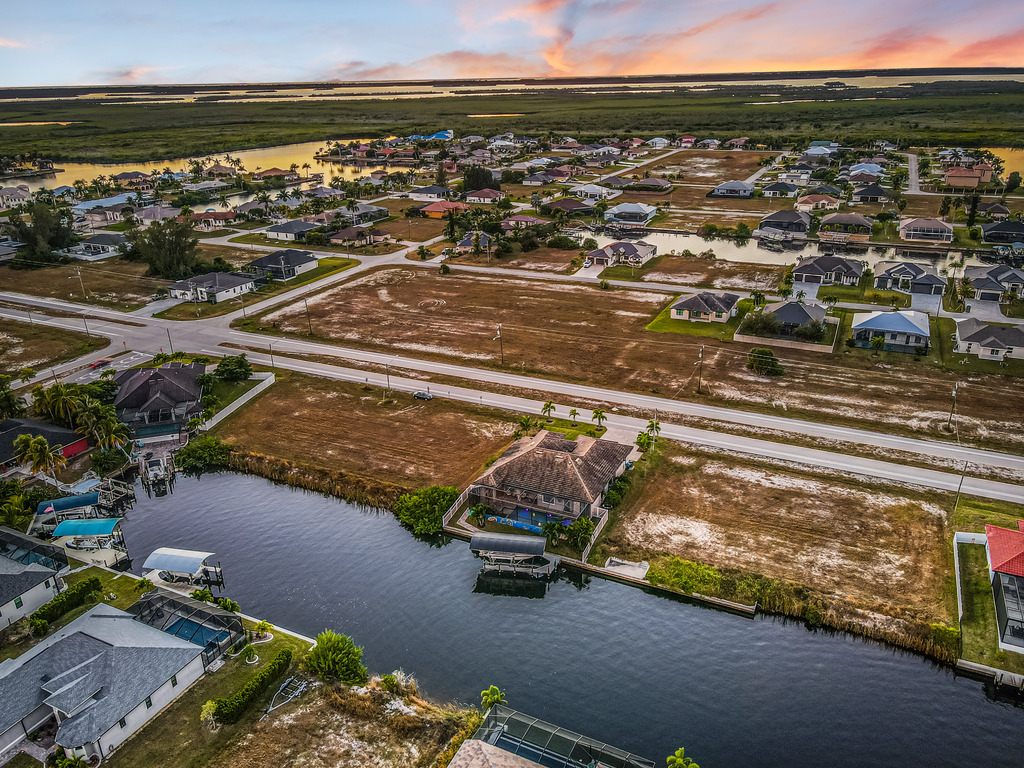
Aerial twilight over a canal-front neighborhood showing waterway patterns, home lighting, and sunset sky.
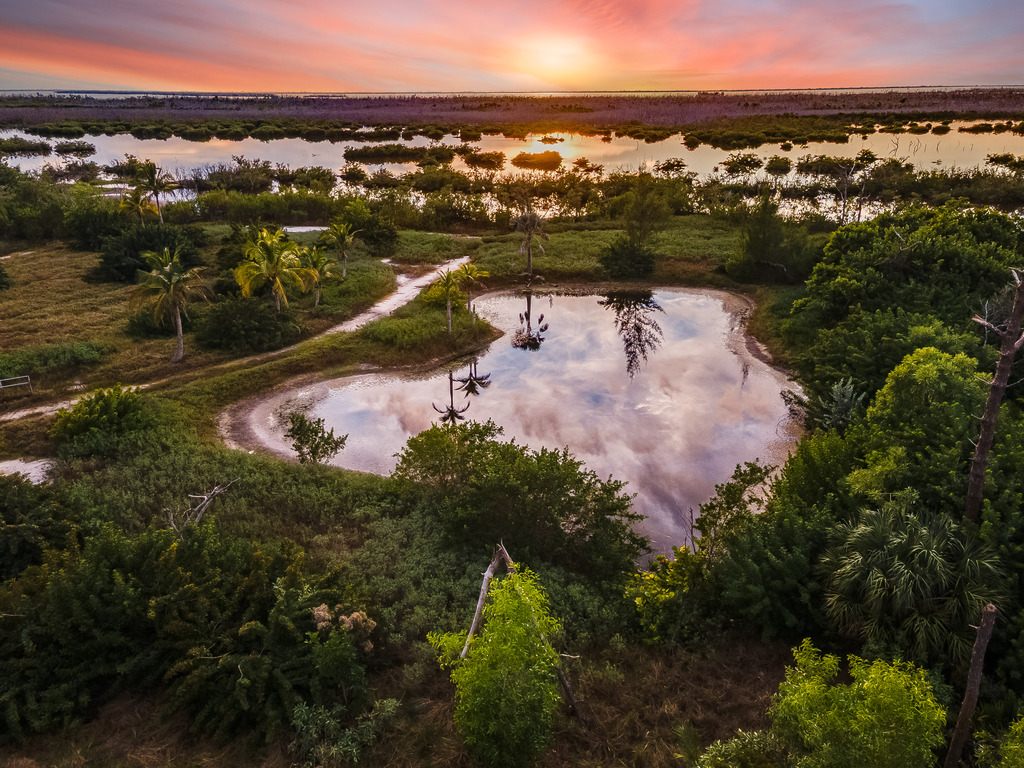
Sunset aerial over Pine Island marshland and tidal waterways. Natural preserve setting at golden hour.
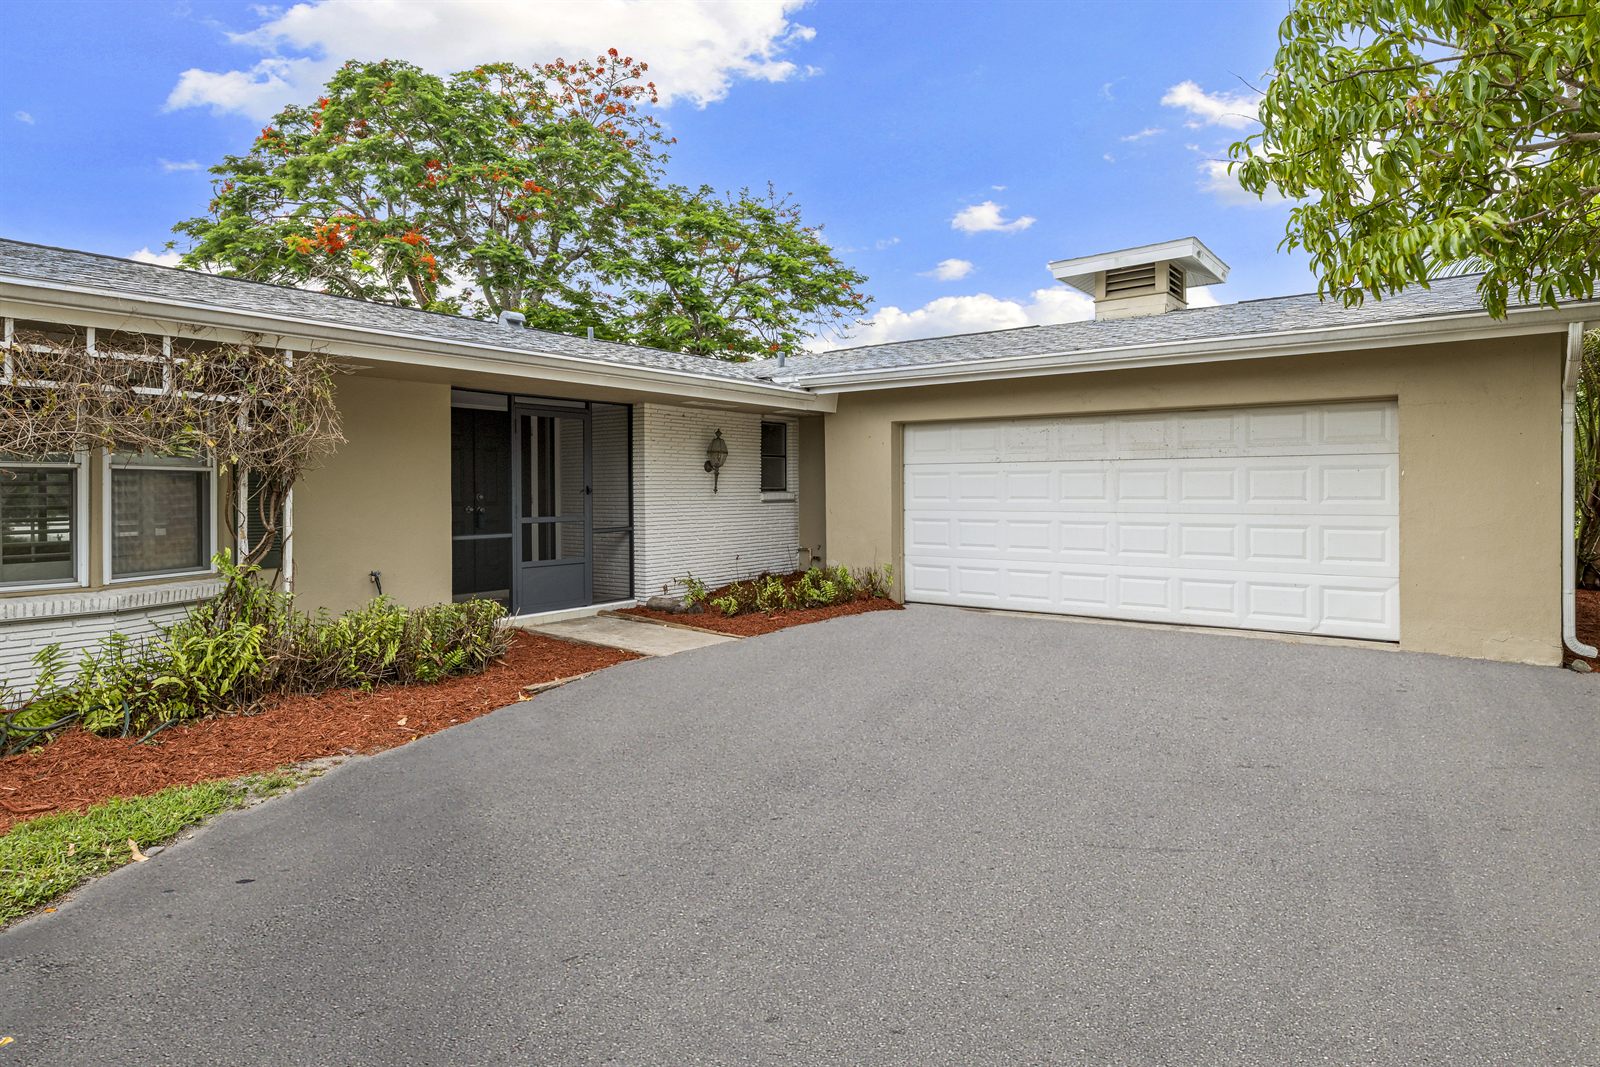
Ranch-style home with paver driveway, attached garage, and mature red mulch landscaping.
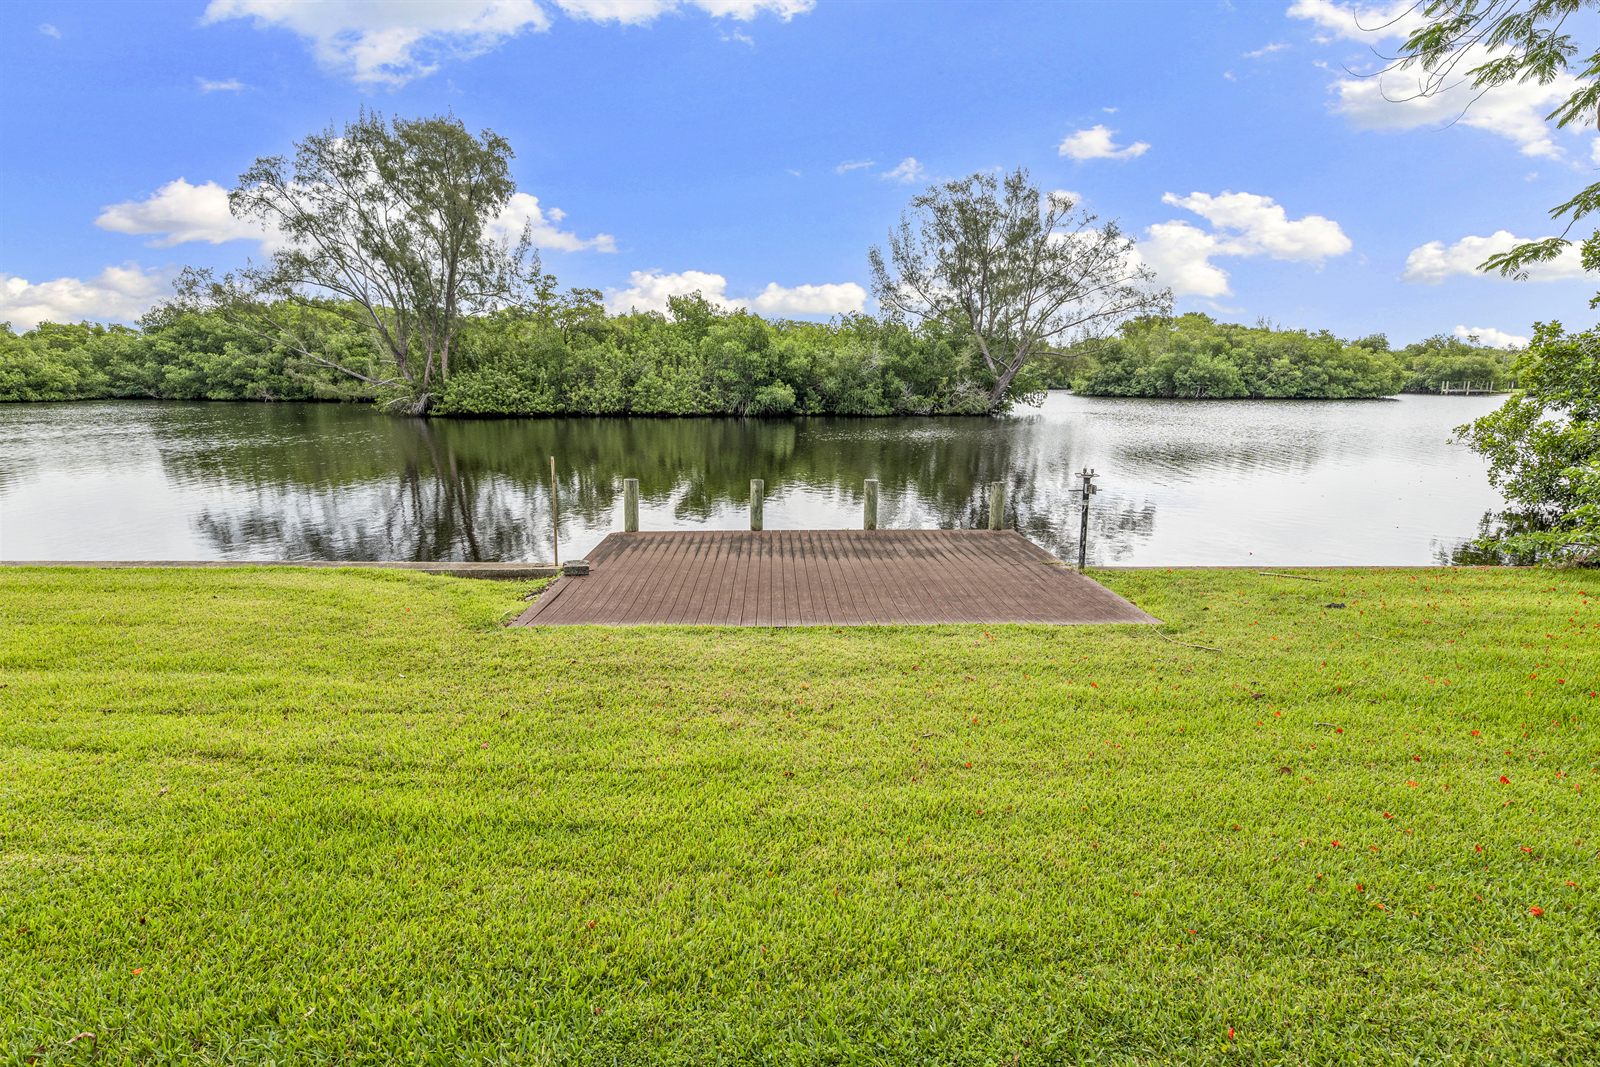
Lakefront property with private dock structure, manicured lawn, and wide water views.
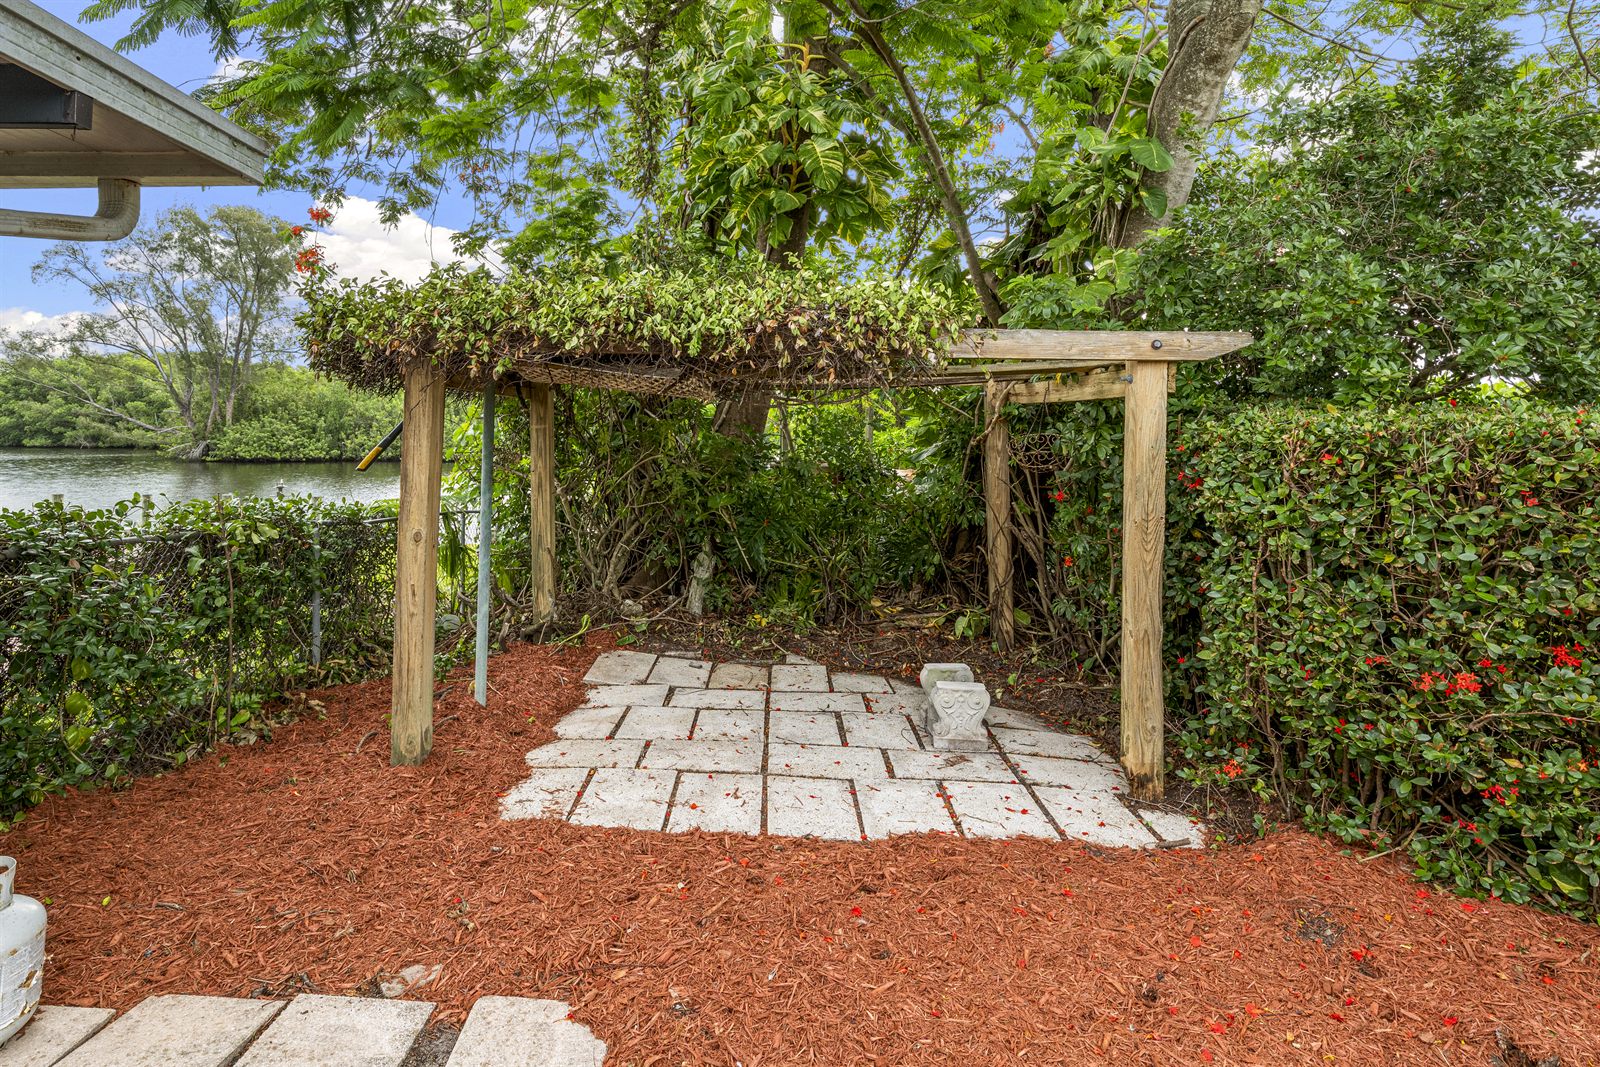
Landscaped walkway with wooden pergola, stone pavers, and tropical plantings creating a resort-like entry.
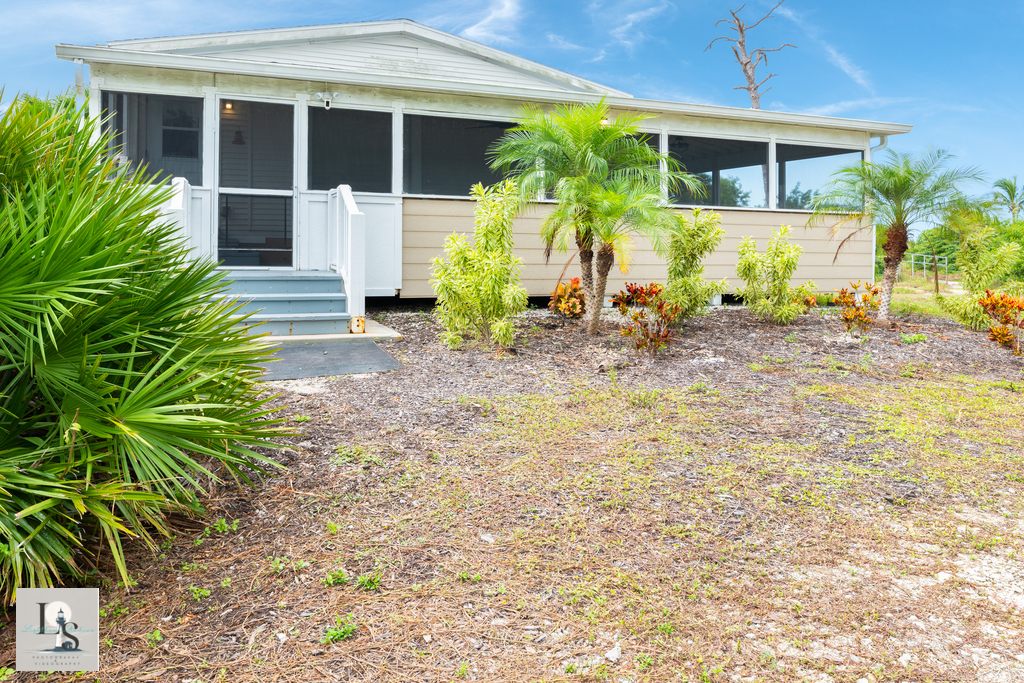
Island bungalow with tropical yard, sago palms, and Old Florida character on Pine Island.
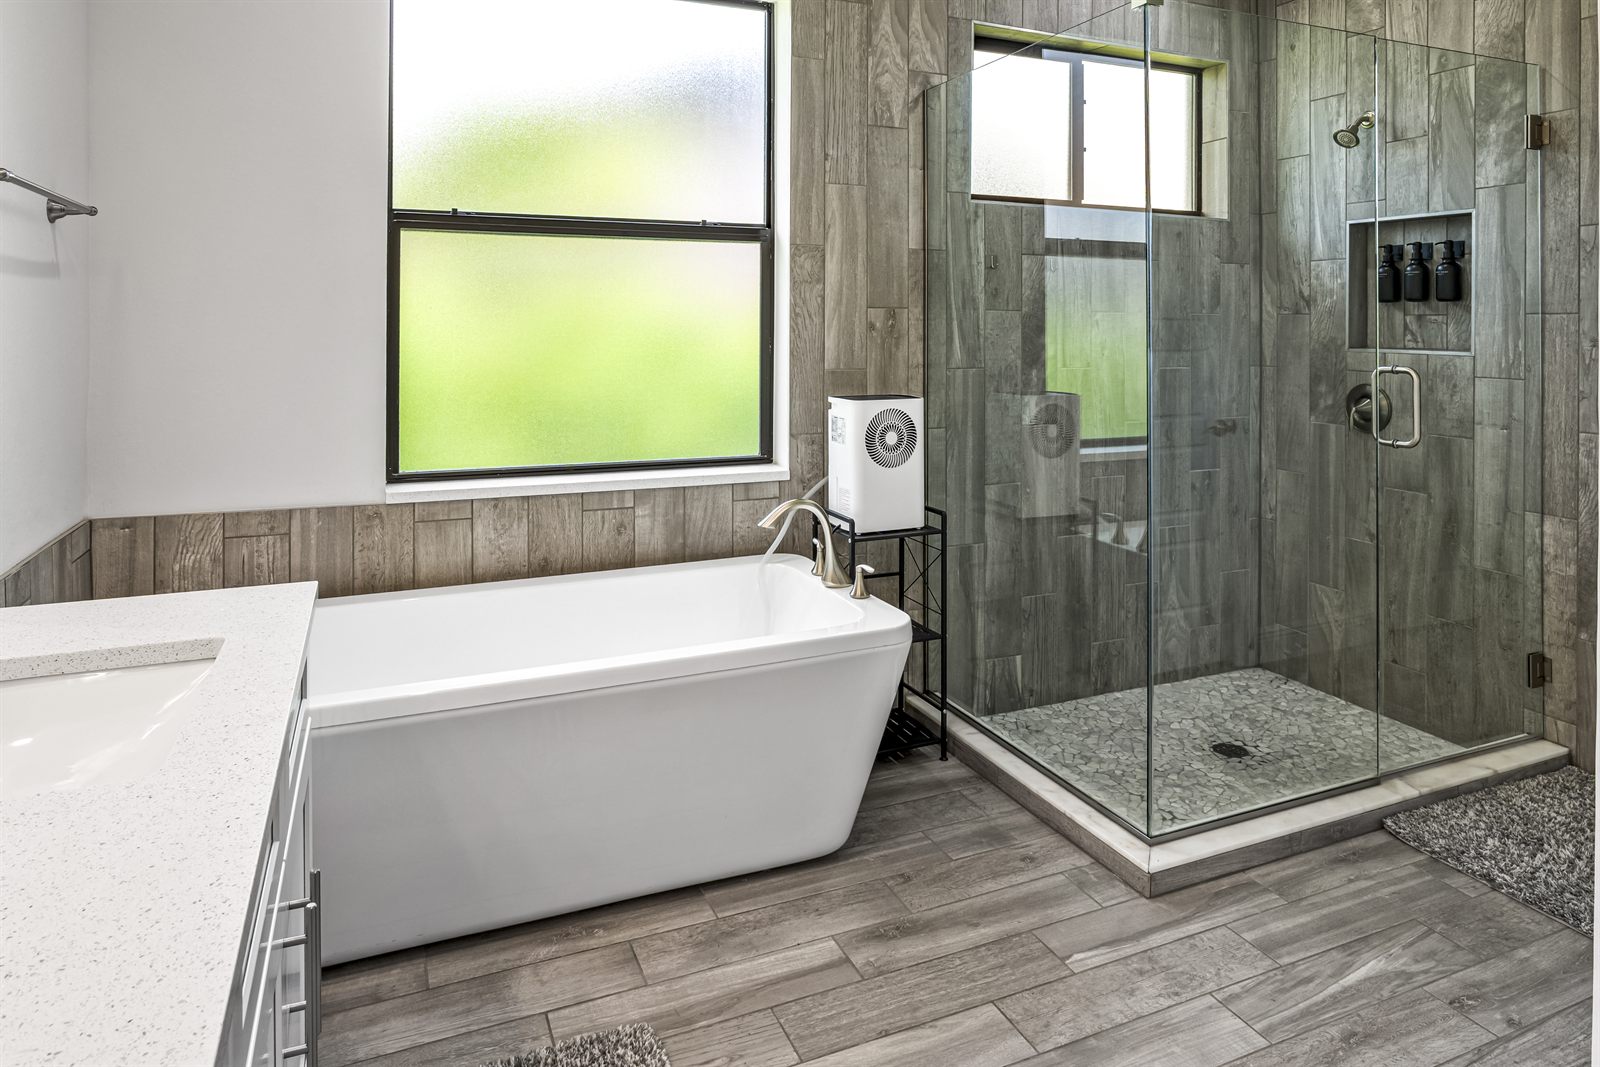
Modern primary bath with freestanding soaking tub, frameless glass shower, and wood-look tile throughout.
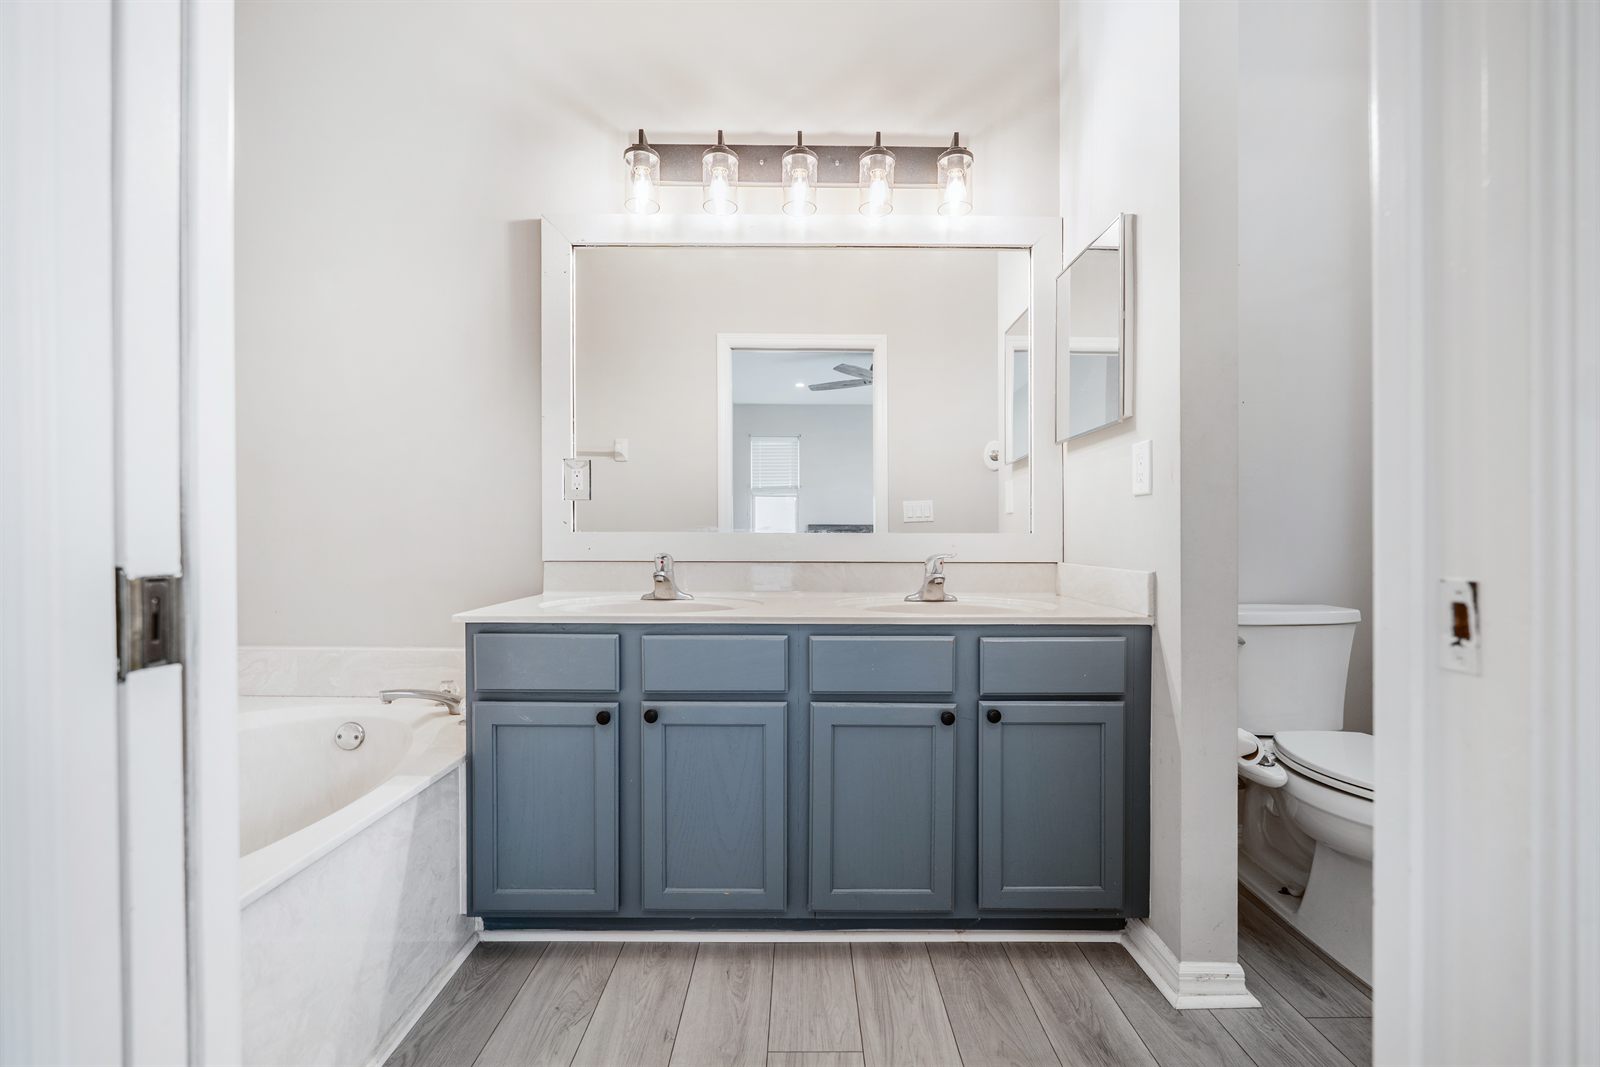
Updated bath with blue shaker vanity, tub-shower combo, and clean neutral palette.
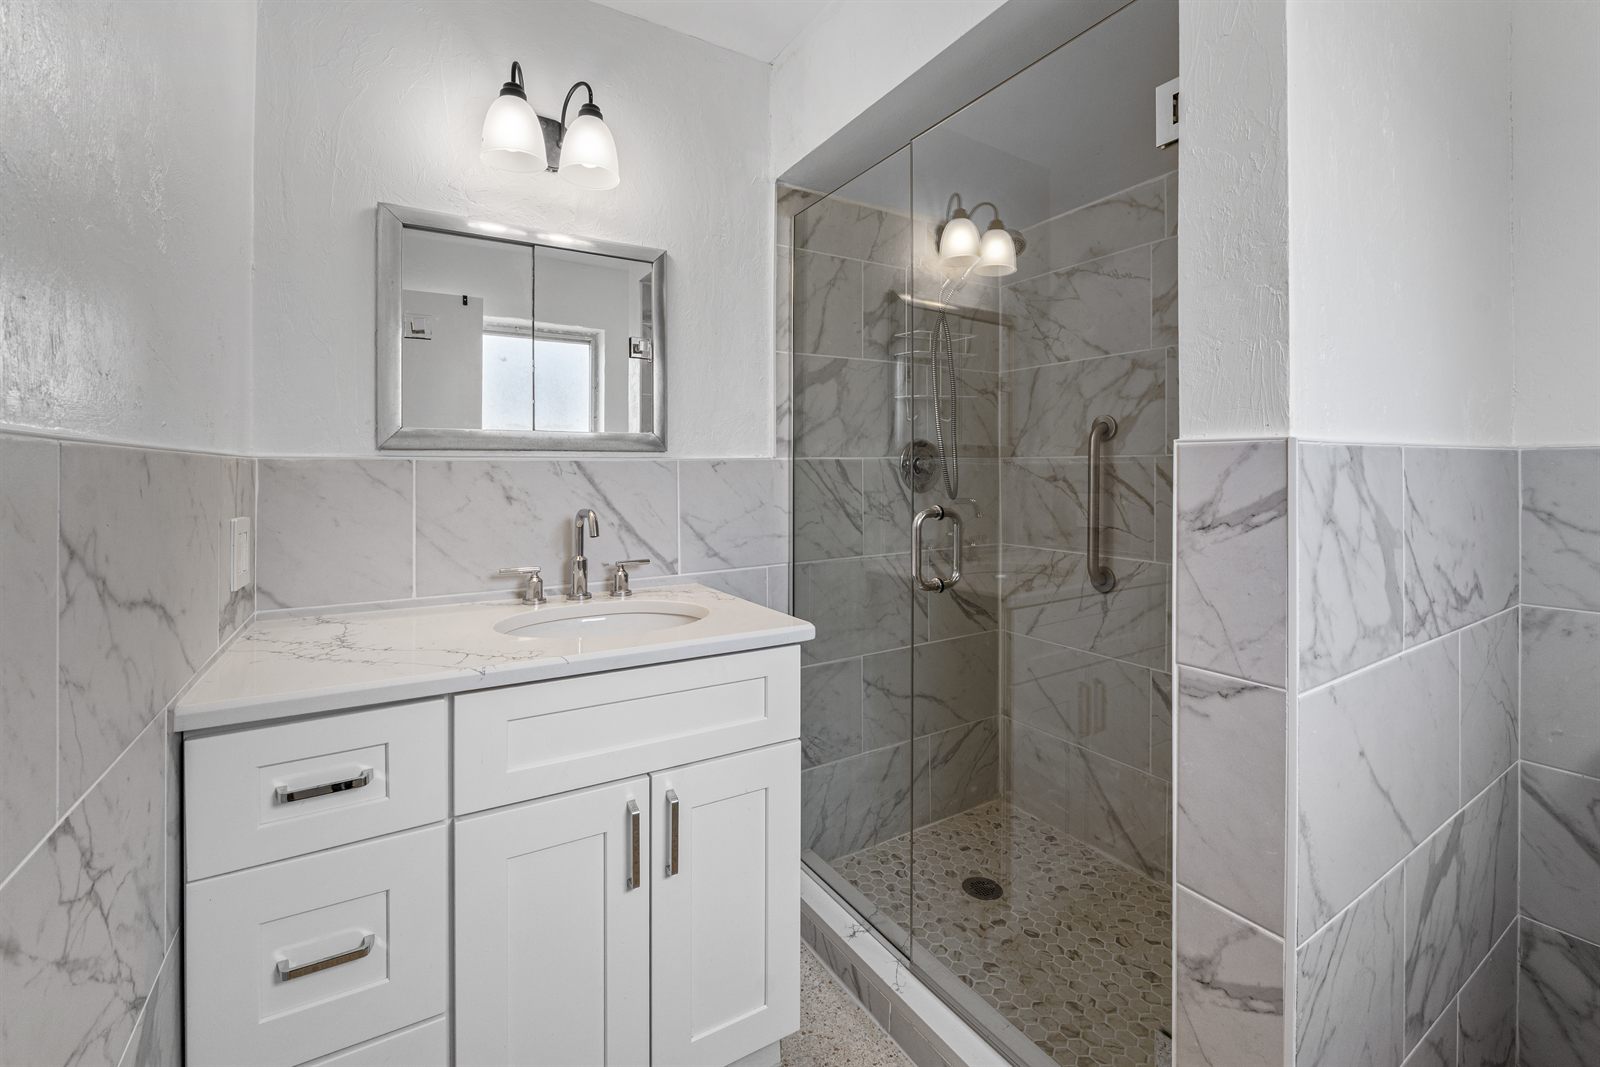
Walk-in shower with floor-to-ceiling marble tile, glass enclosure, and brushed nickel fixtures.
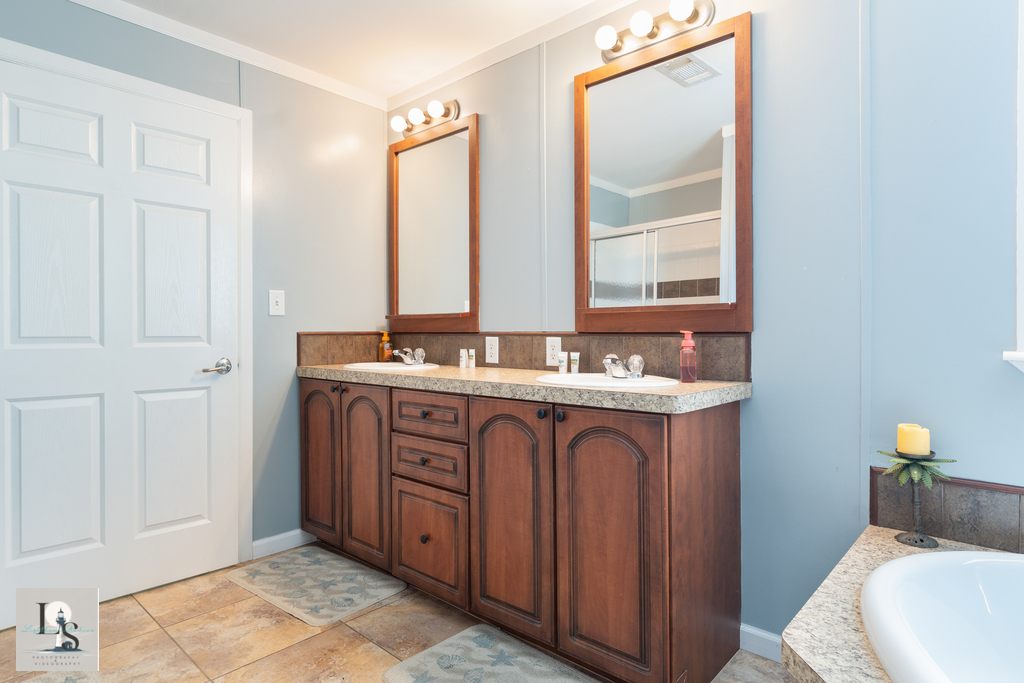
Primary bath with dark wood double vanity, ornate mirror, and warm ambient lighting.
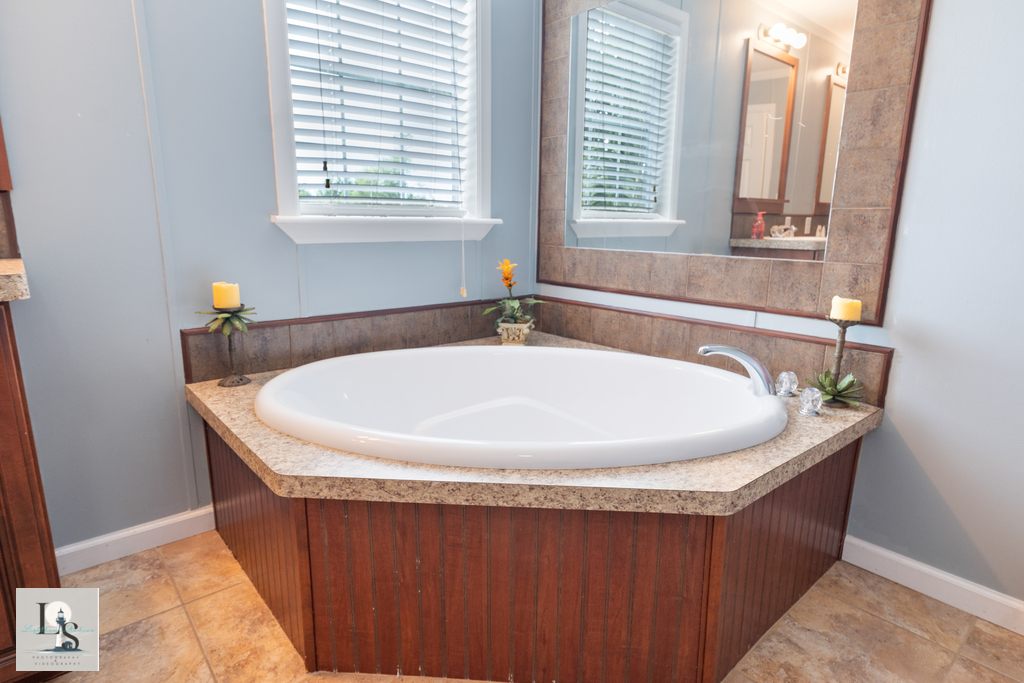
Corner soaking tub with granite surround, plantation shutters, and coastal decor accents.
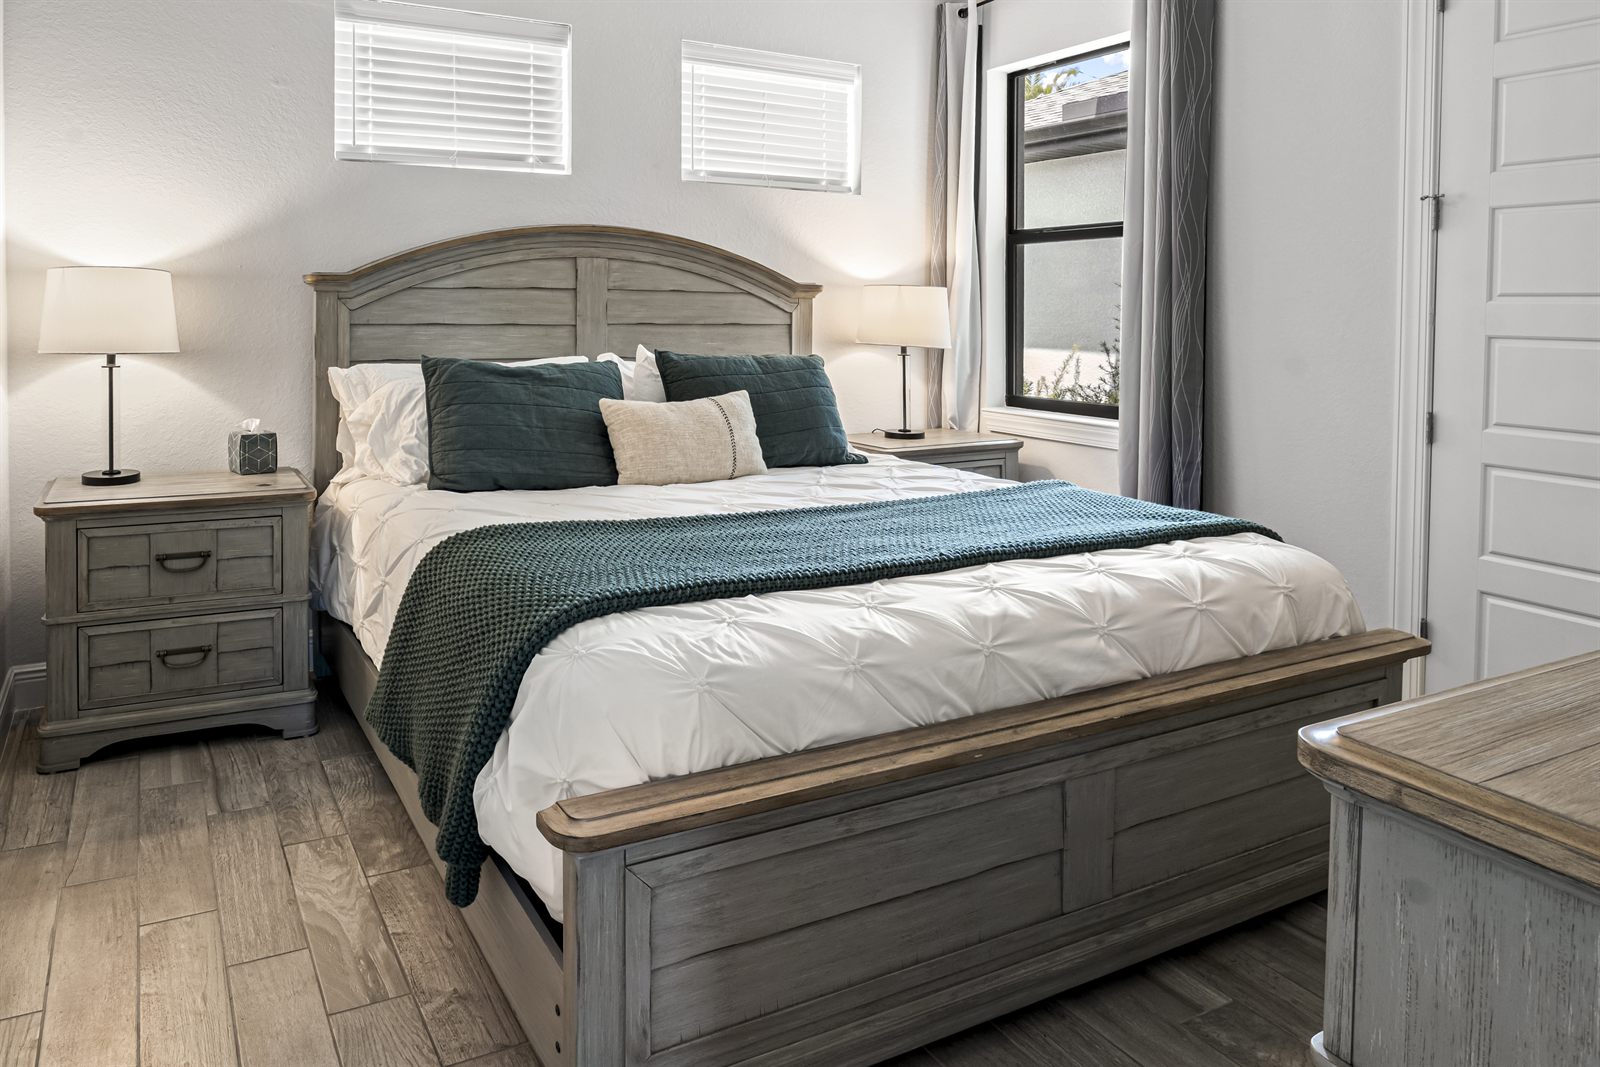
Coastal-styled guest bedroom with teal accents, wood-look flooring, and coordinated staging.
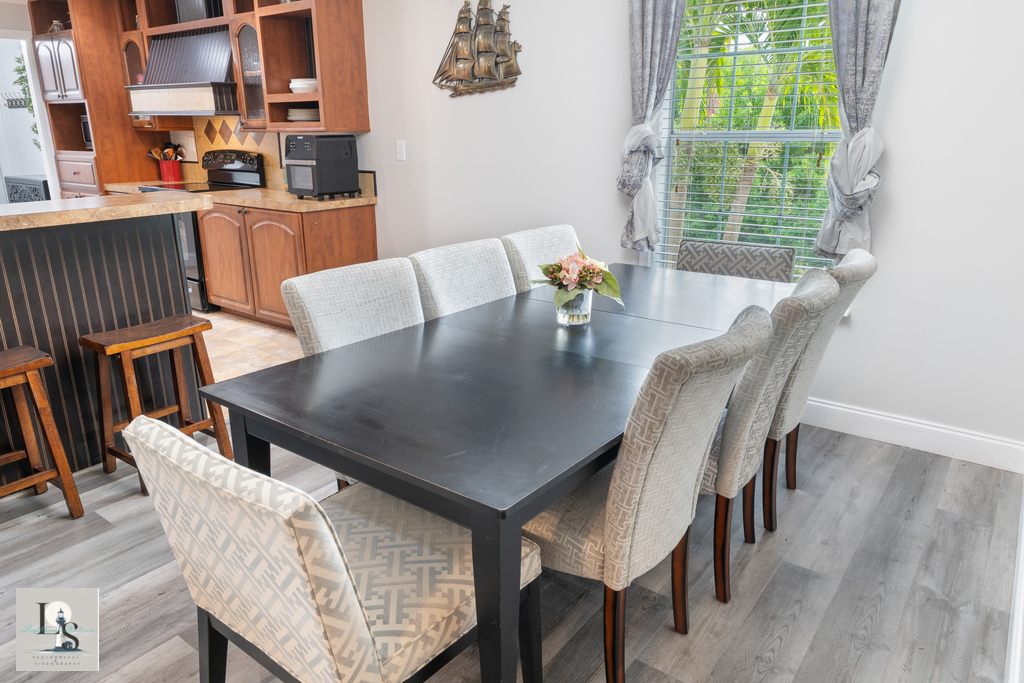
Dining area with modern dark table, upholstered seating, and tropical garden views through windows.
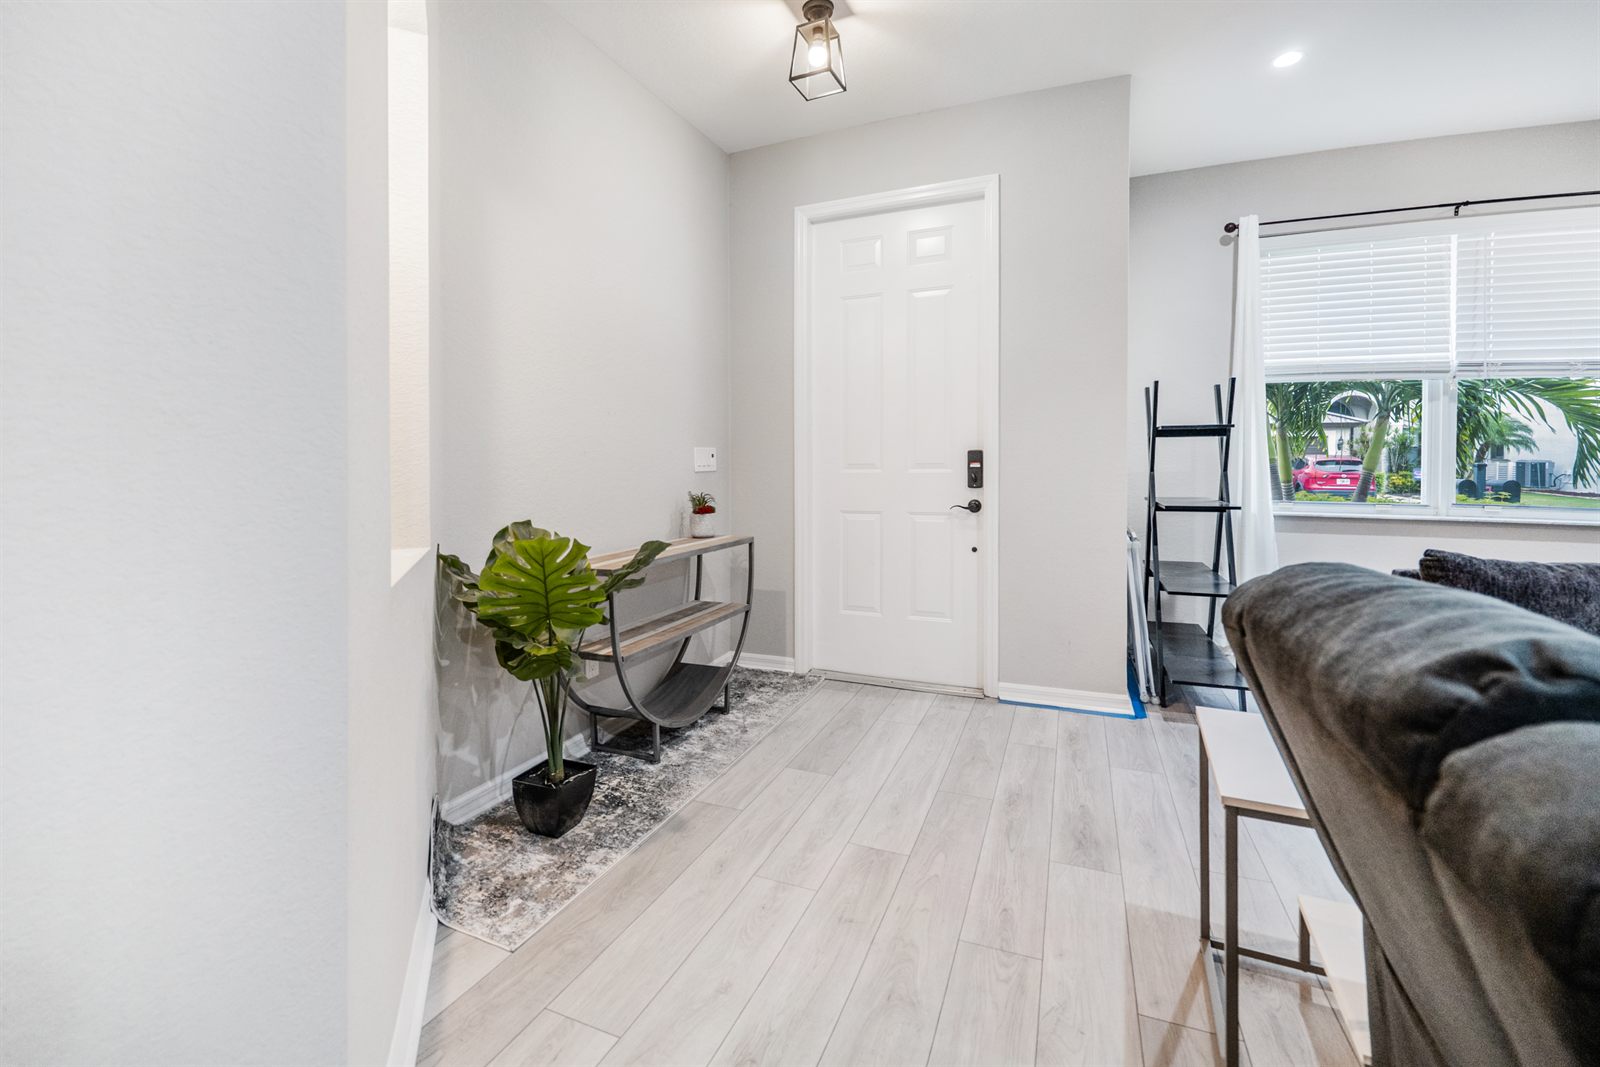
Clean modern foyer with wainscoting detail, natural light from sidelights, and open sightline into living area.
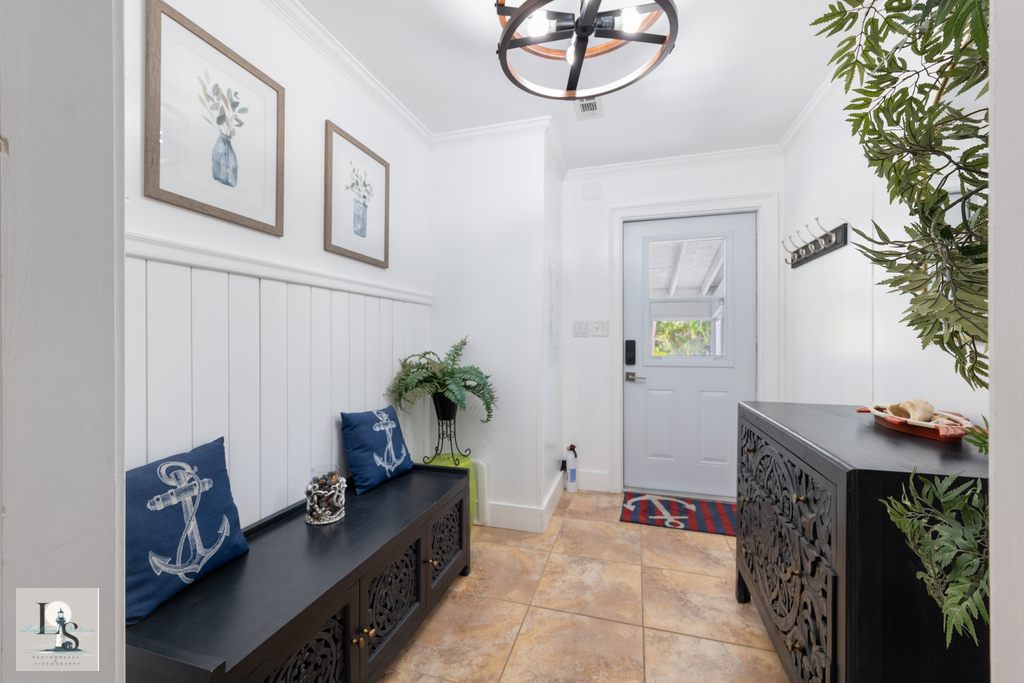
Nautical-themed entry with anchor wall decor, bench seating, and coastal blue accents throughout.
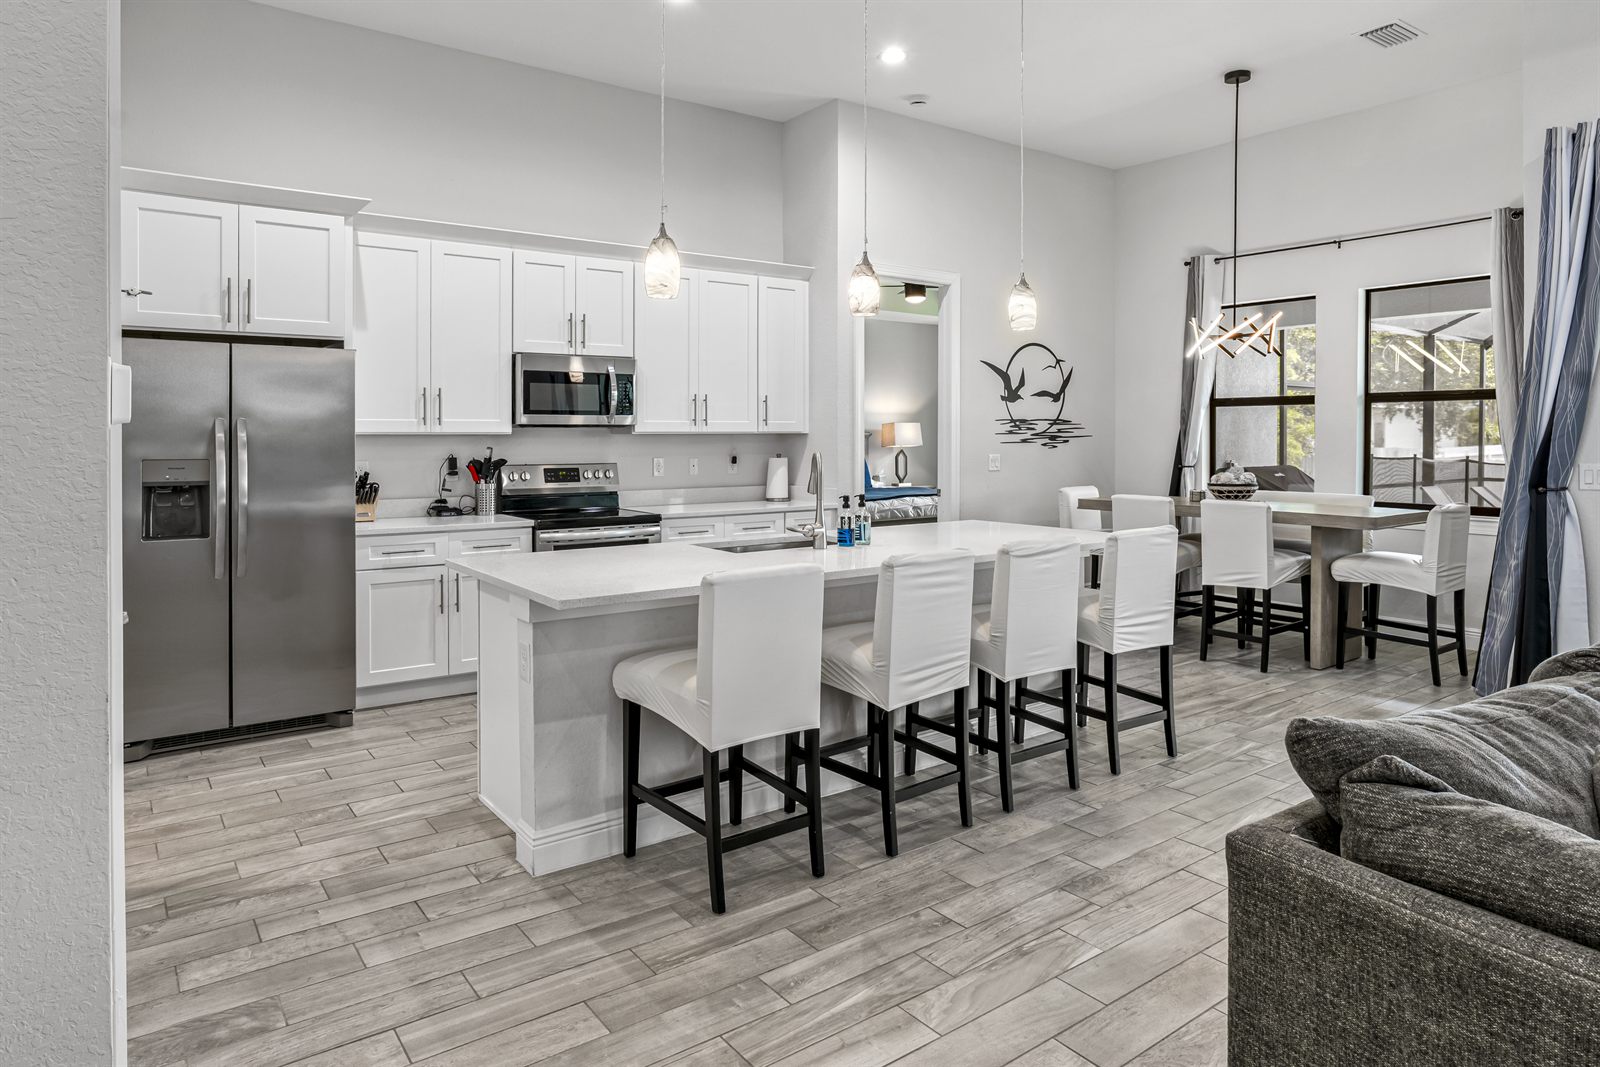
White shaker kitchen with large island, bar seating, pendant lighting, and open flow to living space.
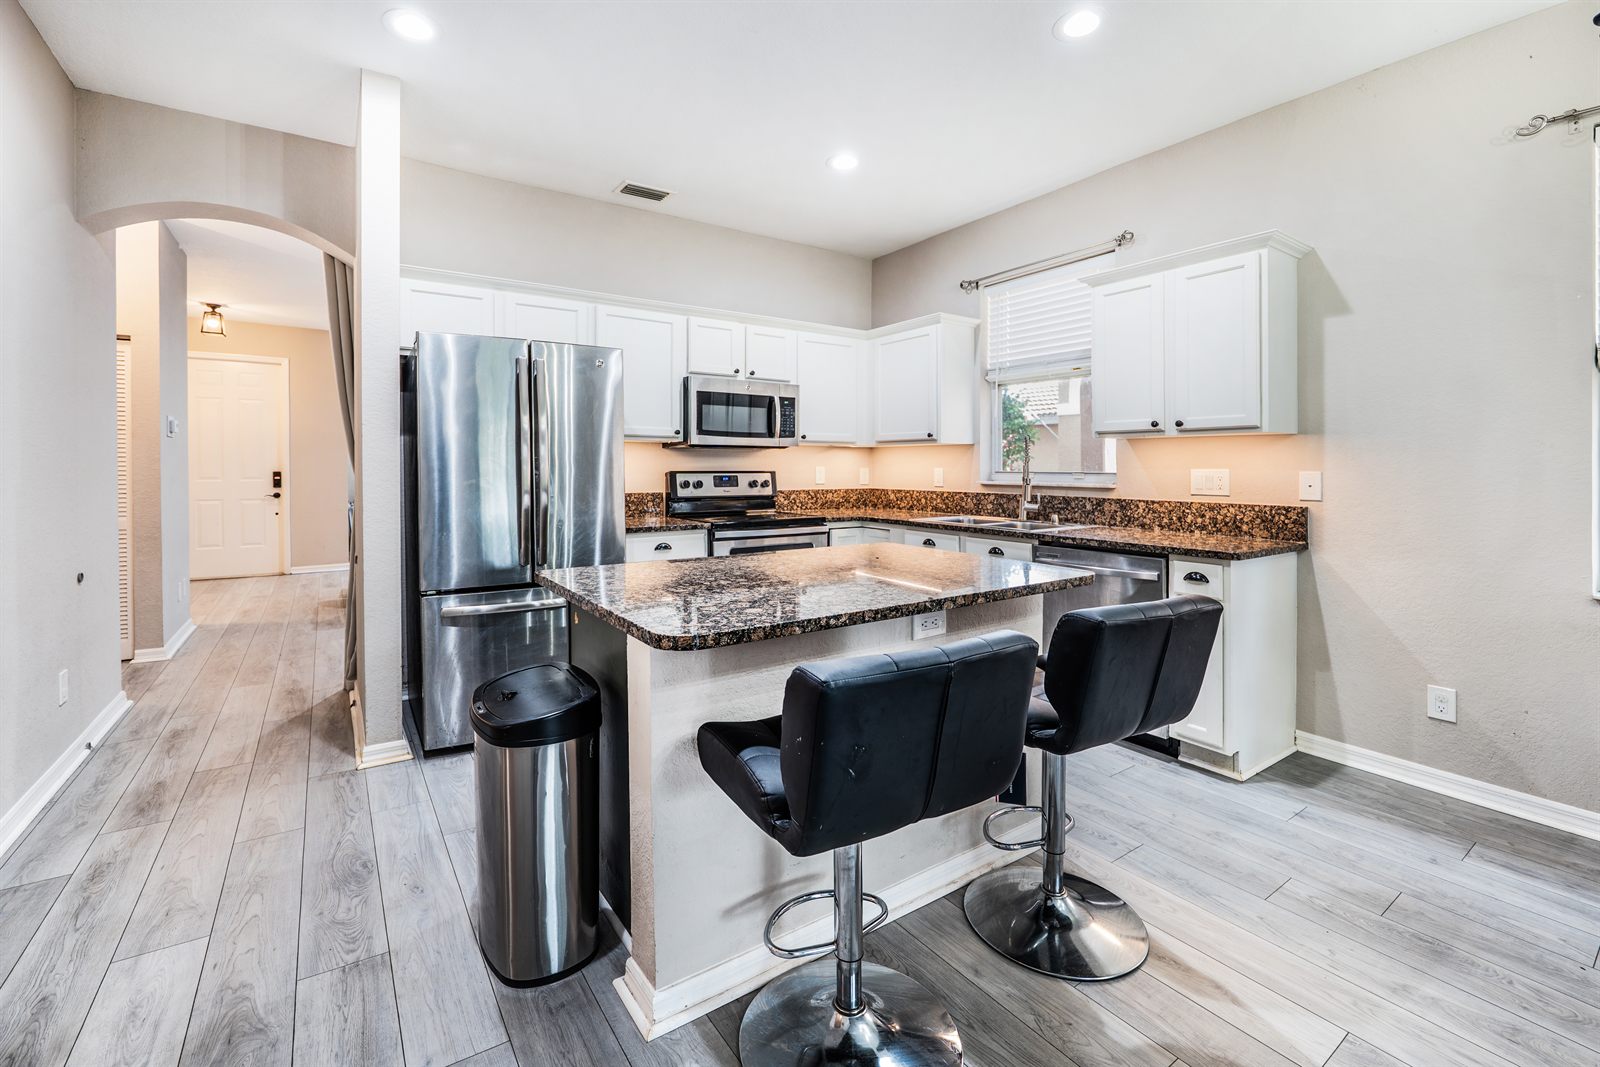
Open-concept kitchen with granite counters, stainless appliances, and breakfast bar overlooking the living area.
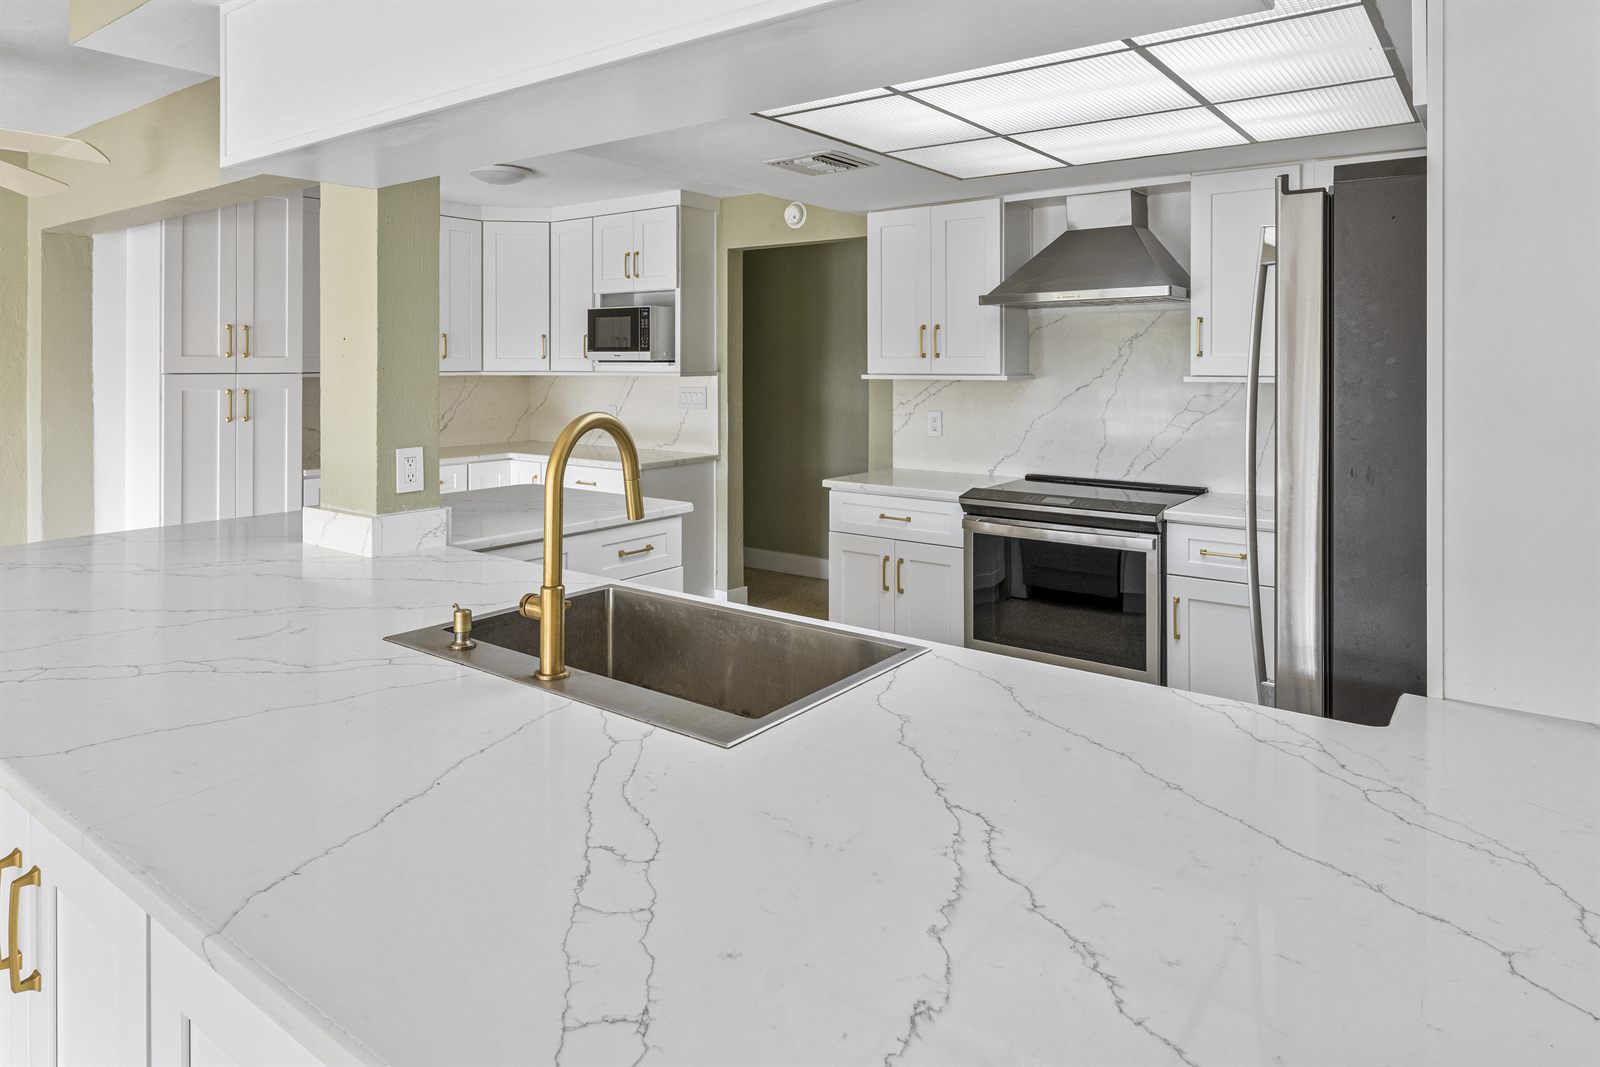
Luxury kitchen with white quartz countertops, gold fixtures, commercial-style hood, and waterfall edge island.
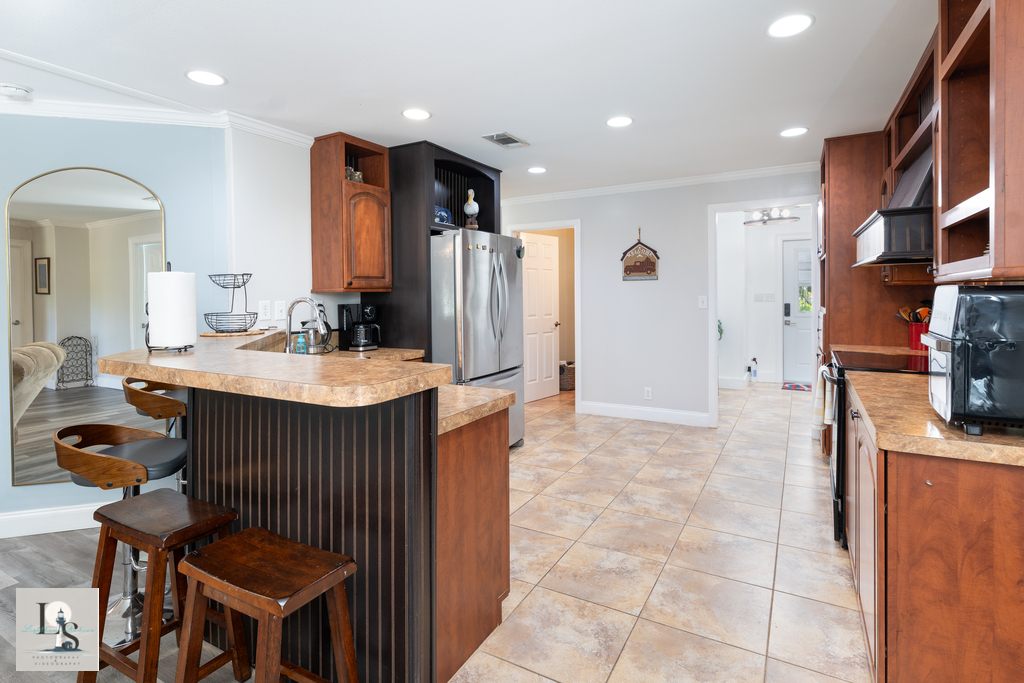
Island kitchen with warm wood cabinetry, granite counters, and bar seating. Character home with natural light.
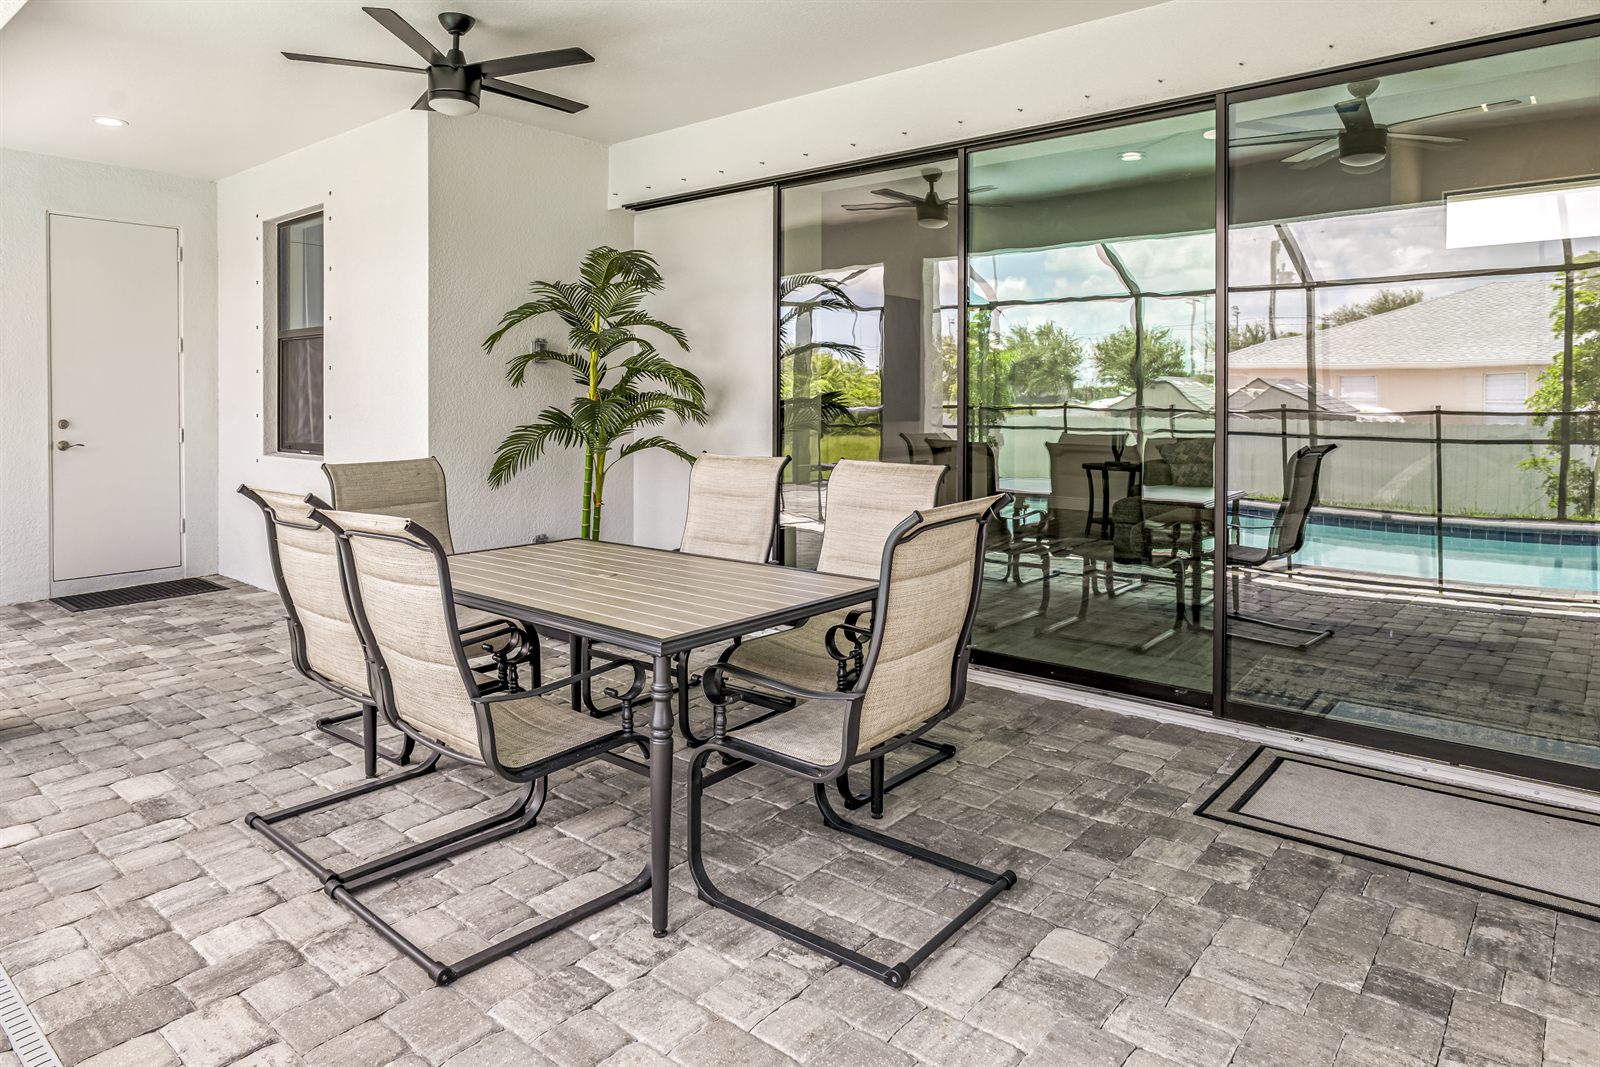
Screened lanai with pool views, paver deck, and outdoor dining area accessed through wide sliding glass doors.
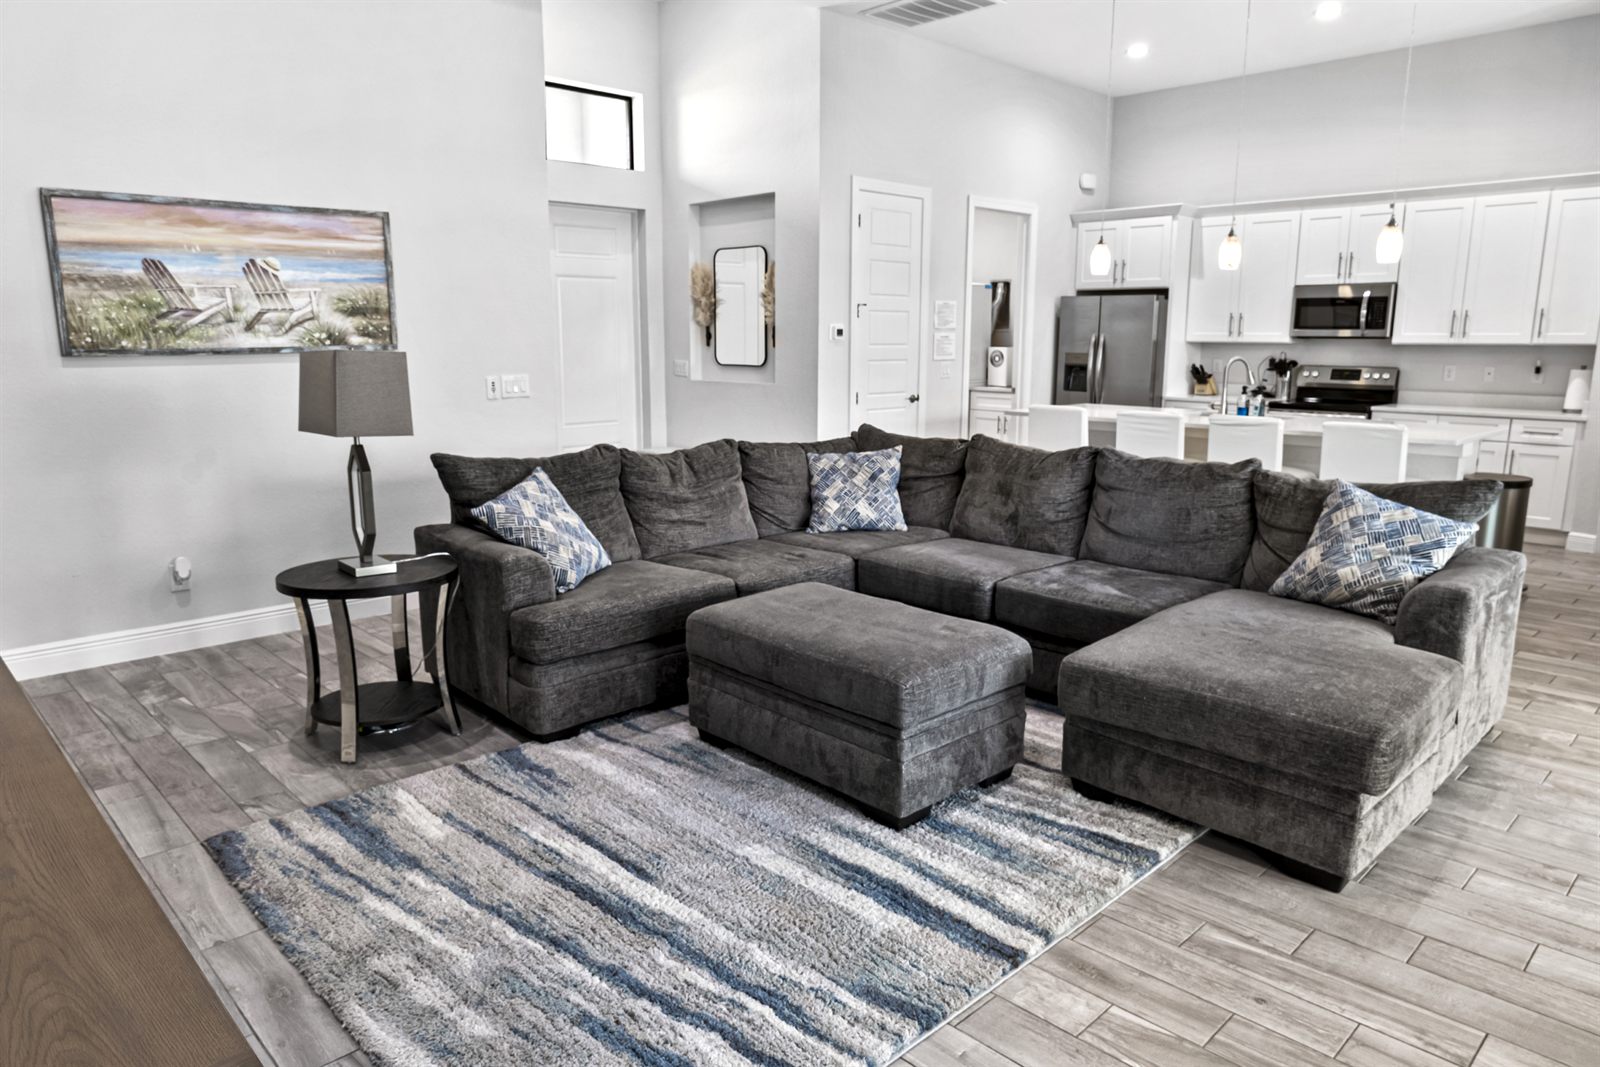
Open-concept living room with sectional, coastal artwork, and sightline to the kitchen. Wood-look flooring throughout.
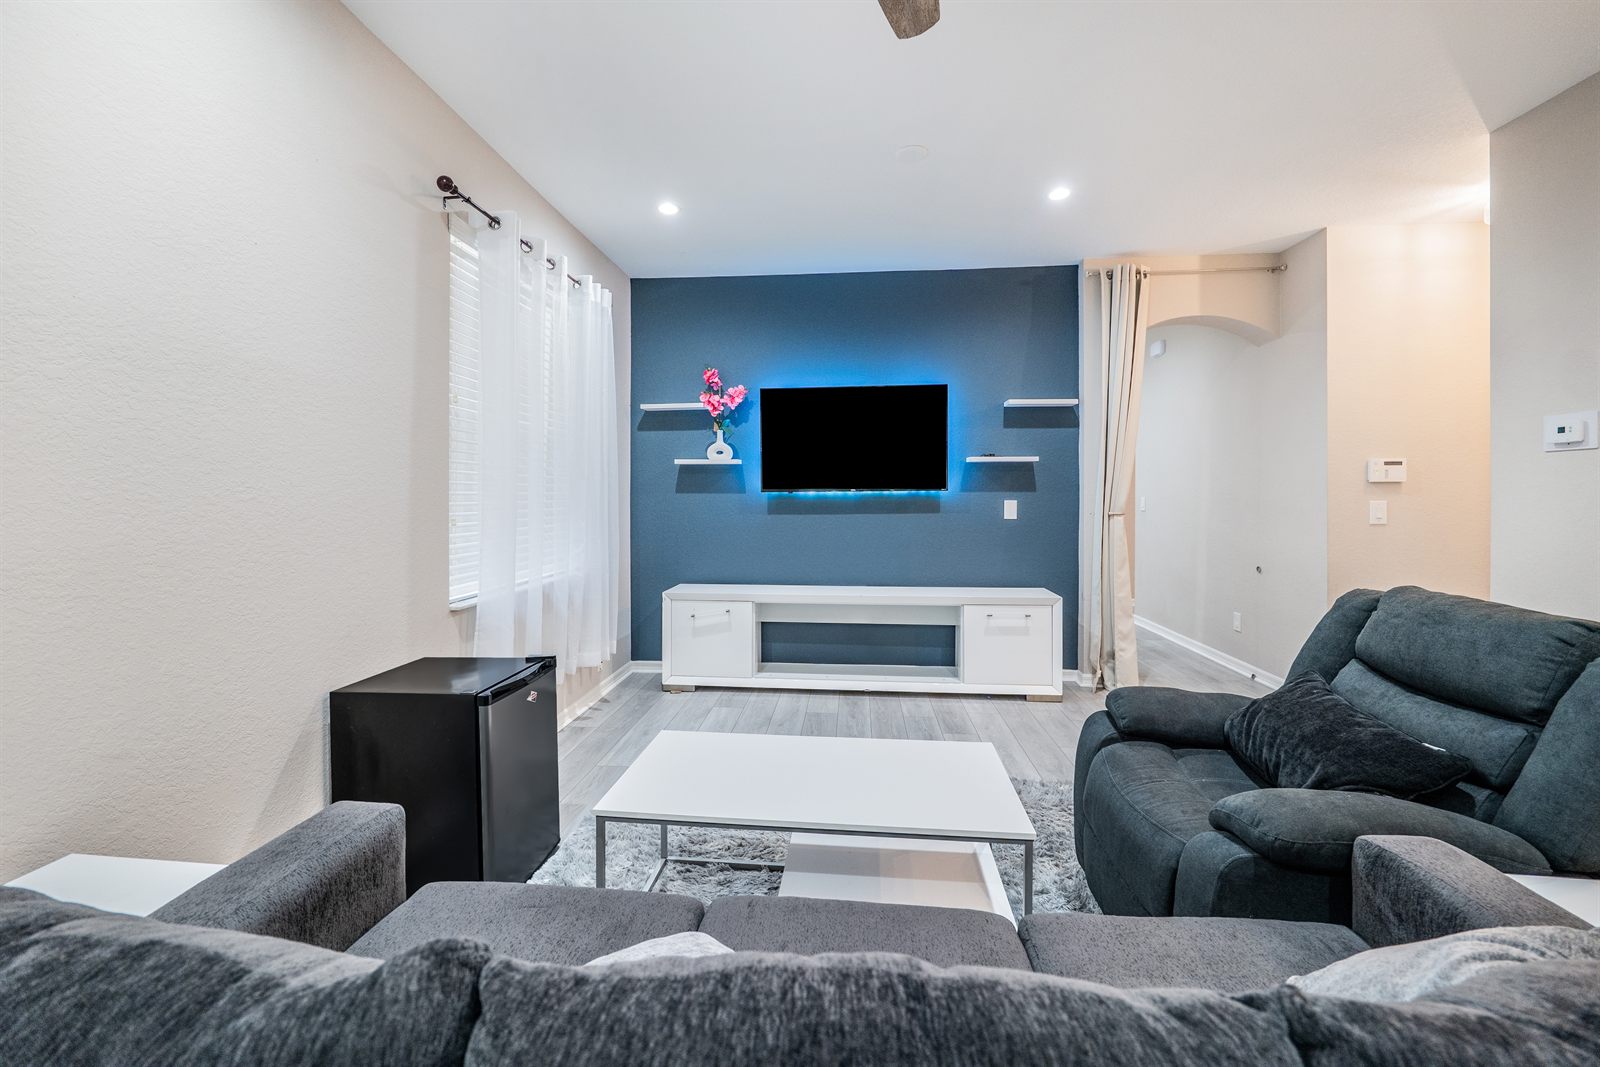
Entertainment-focused living room with LED accent wall, wall-mounted TV, and dark modern sectional.
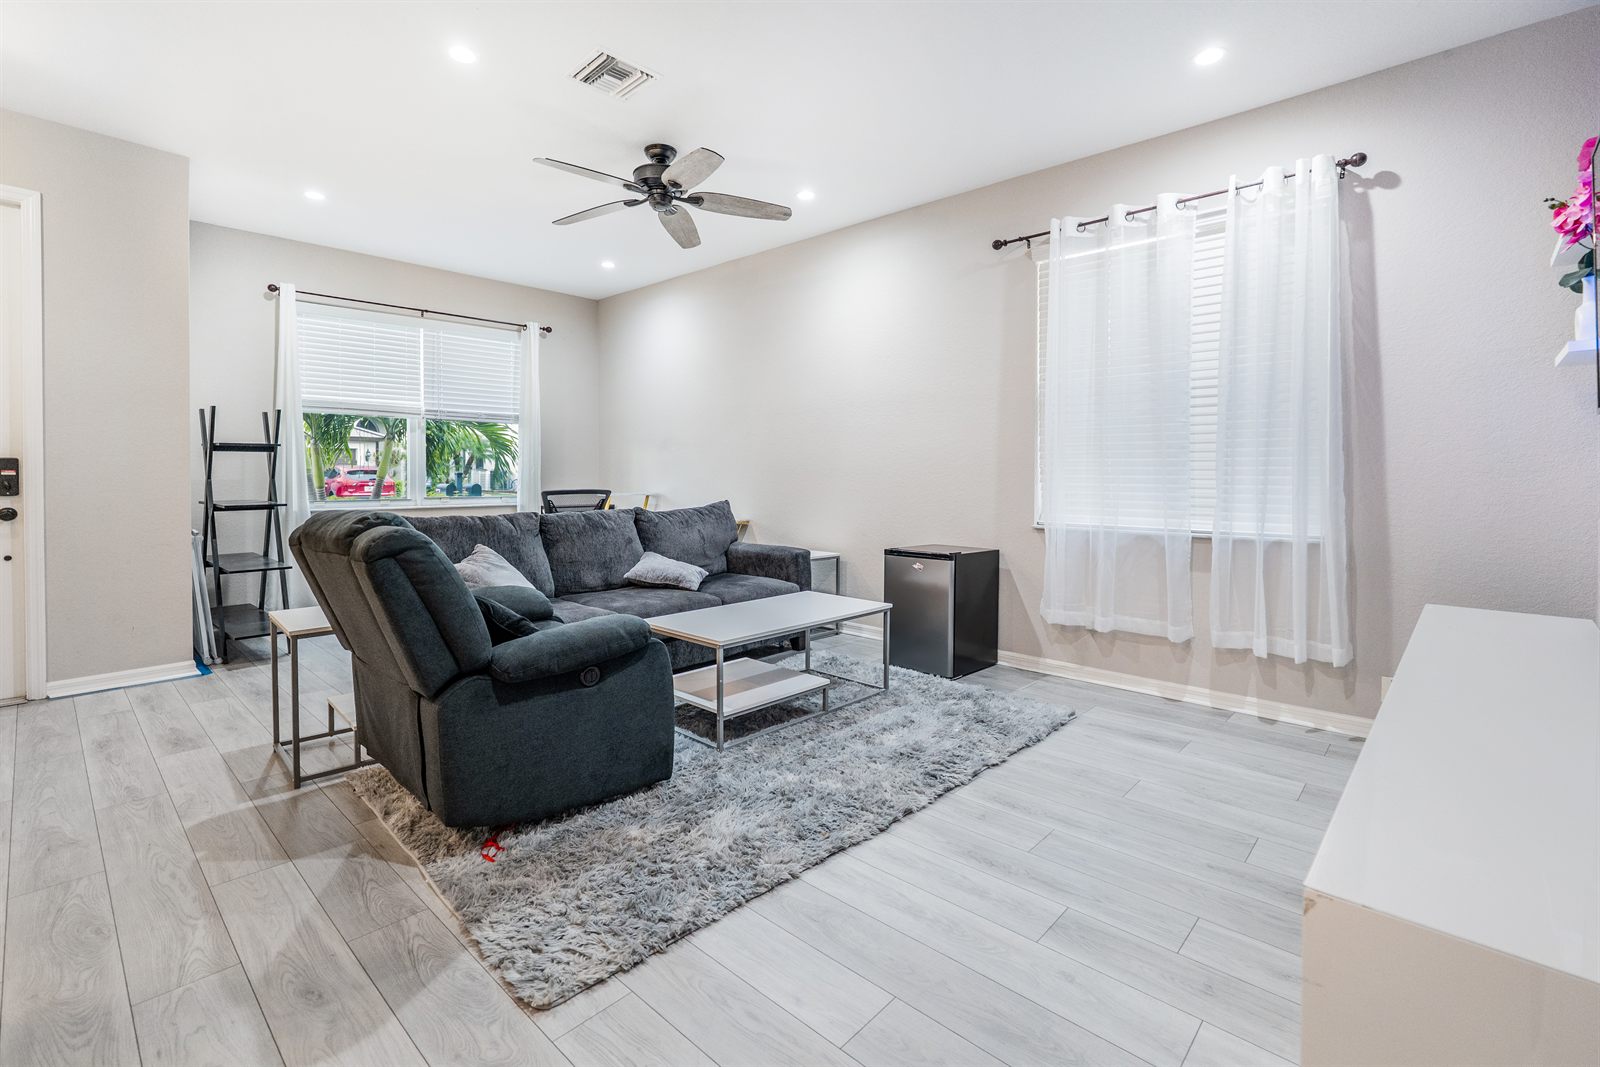
Open living and dining area with neutral tones, ceiling fan, and sliding glass doors to the lanai.
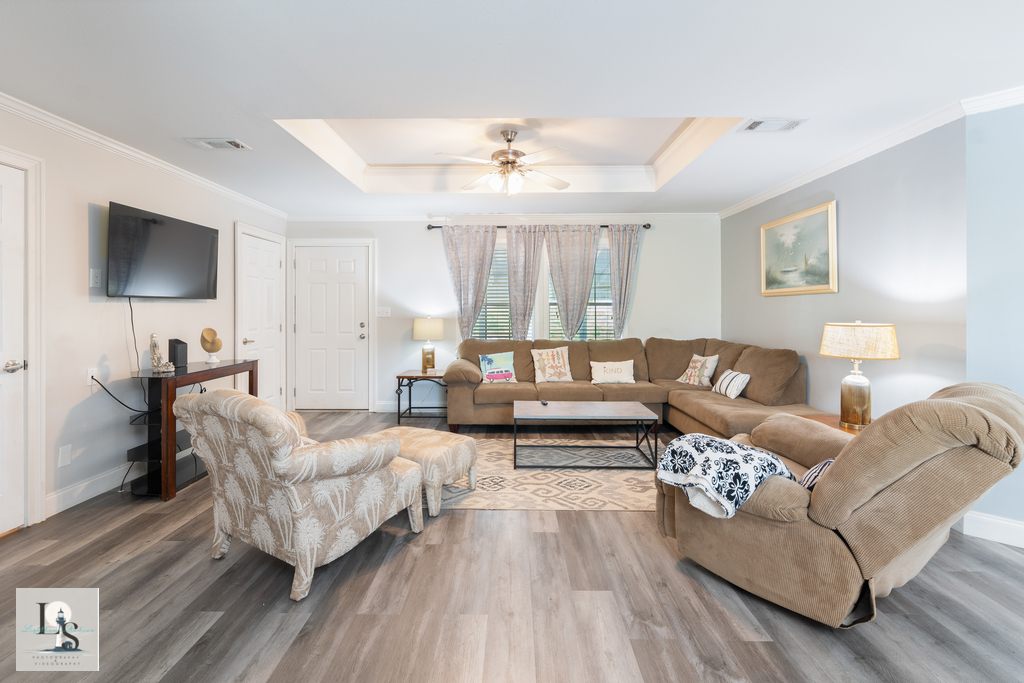
Comfortable island living room with warm wood flooring, dual sectionals, and natural window light.
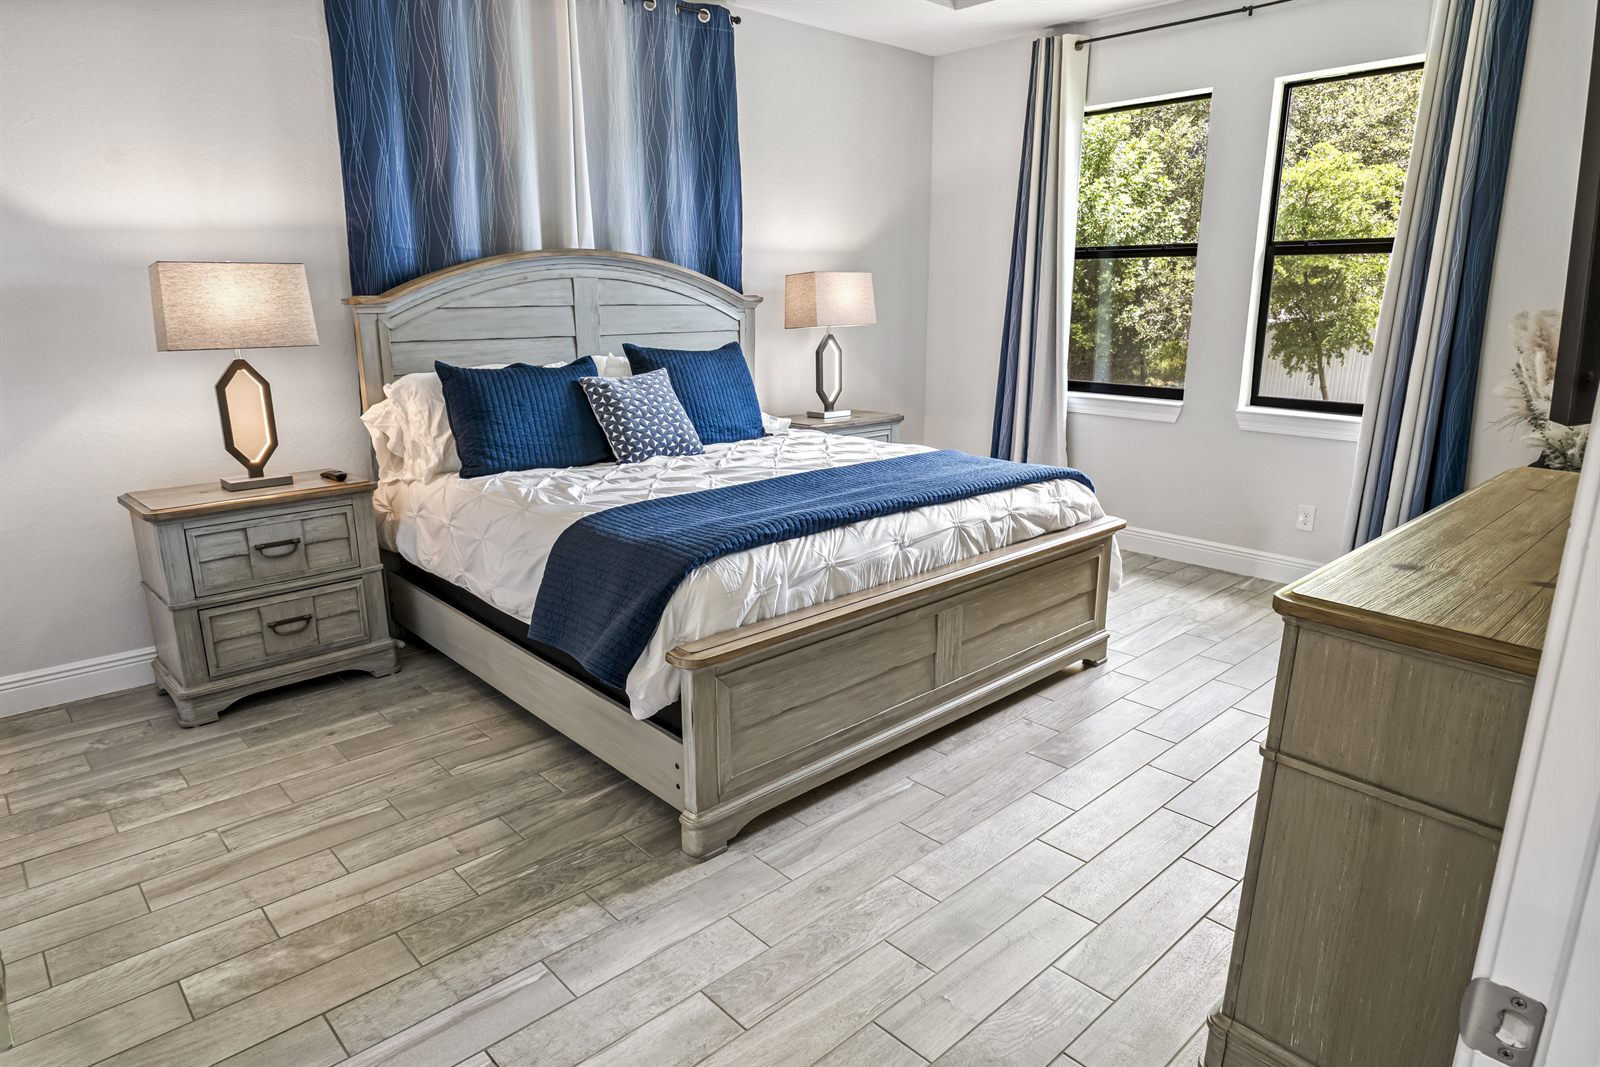
Primary suite with floor-to-ceiling windows, blue drapery, weathered wood furniture, and vaulted ceilings.
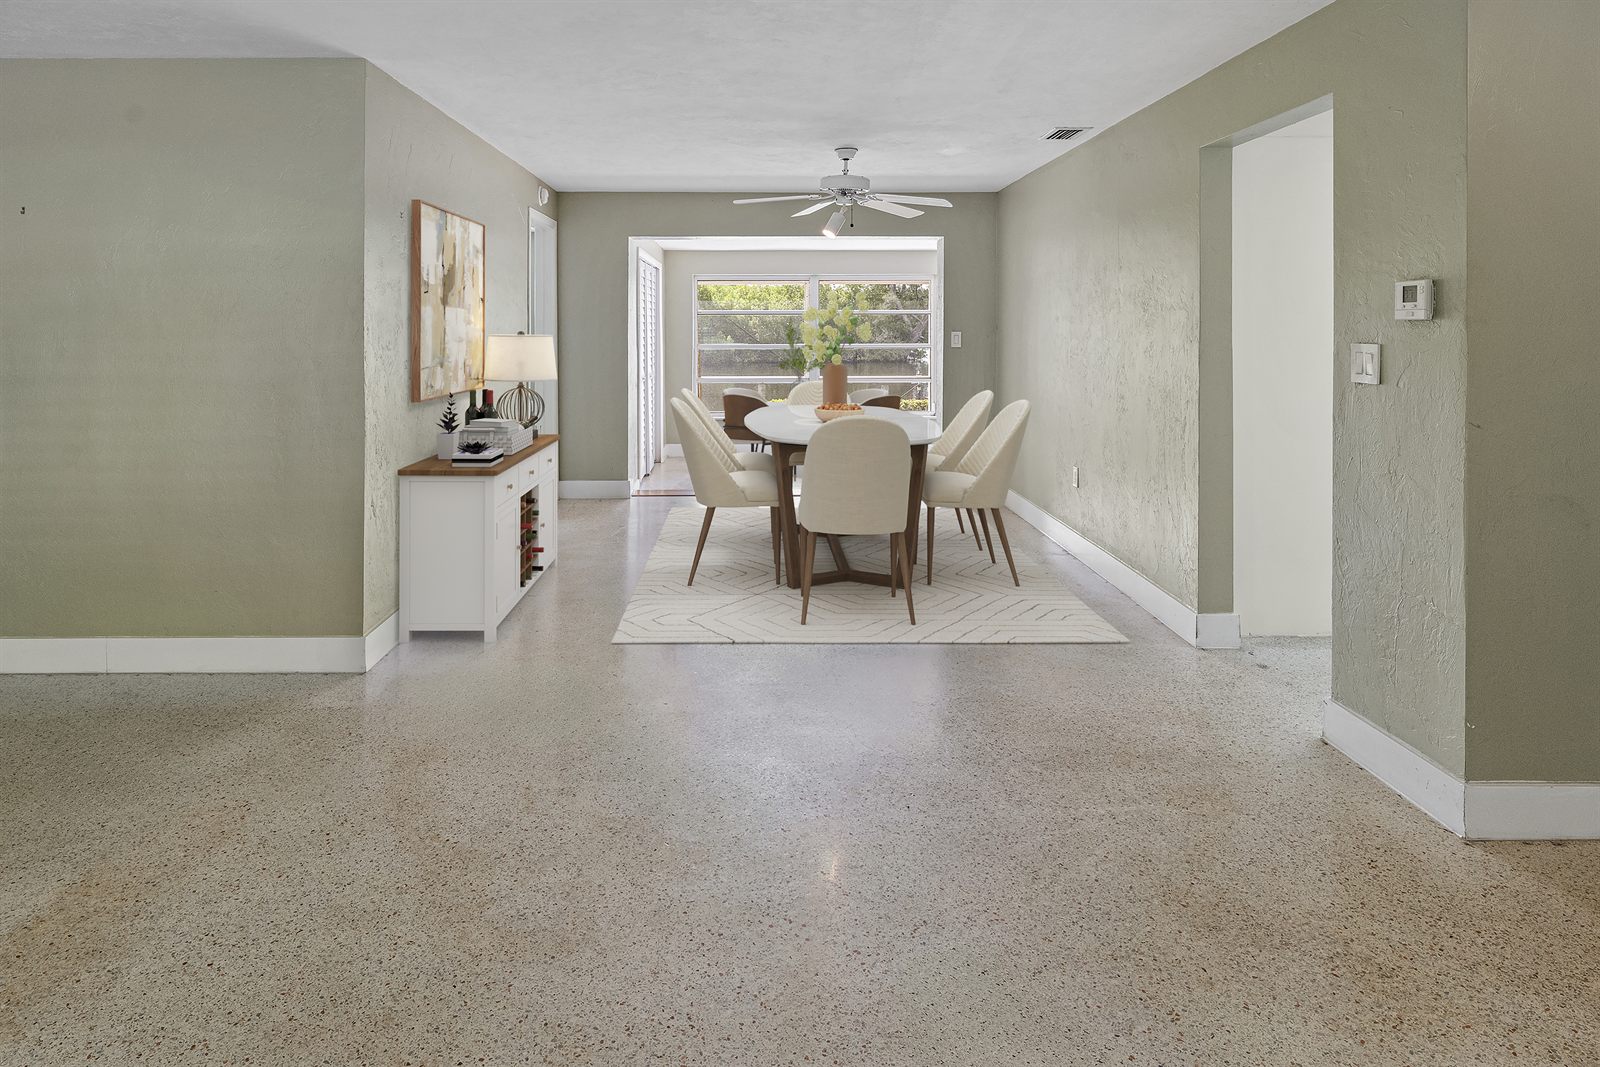
Virtually staged dining room showing open floor plan potential with modern table and neutral decor.
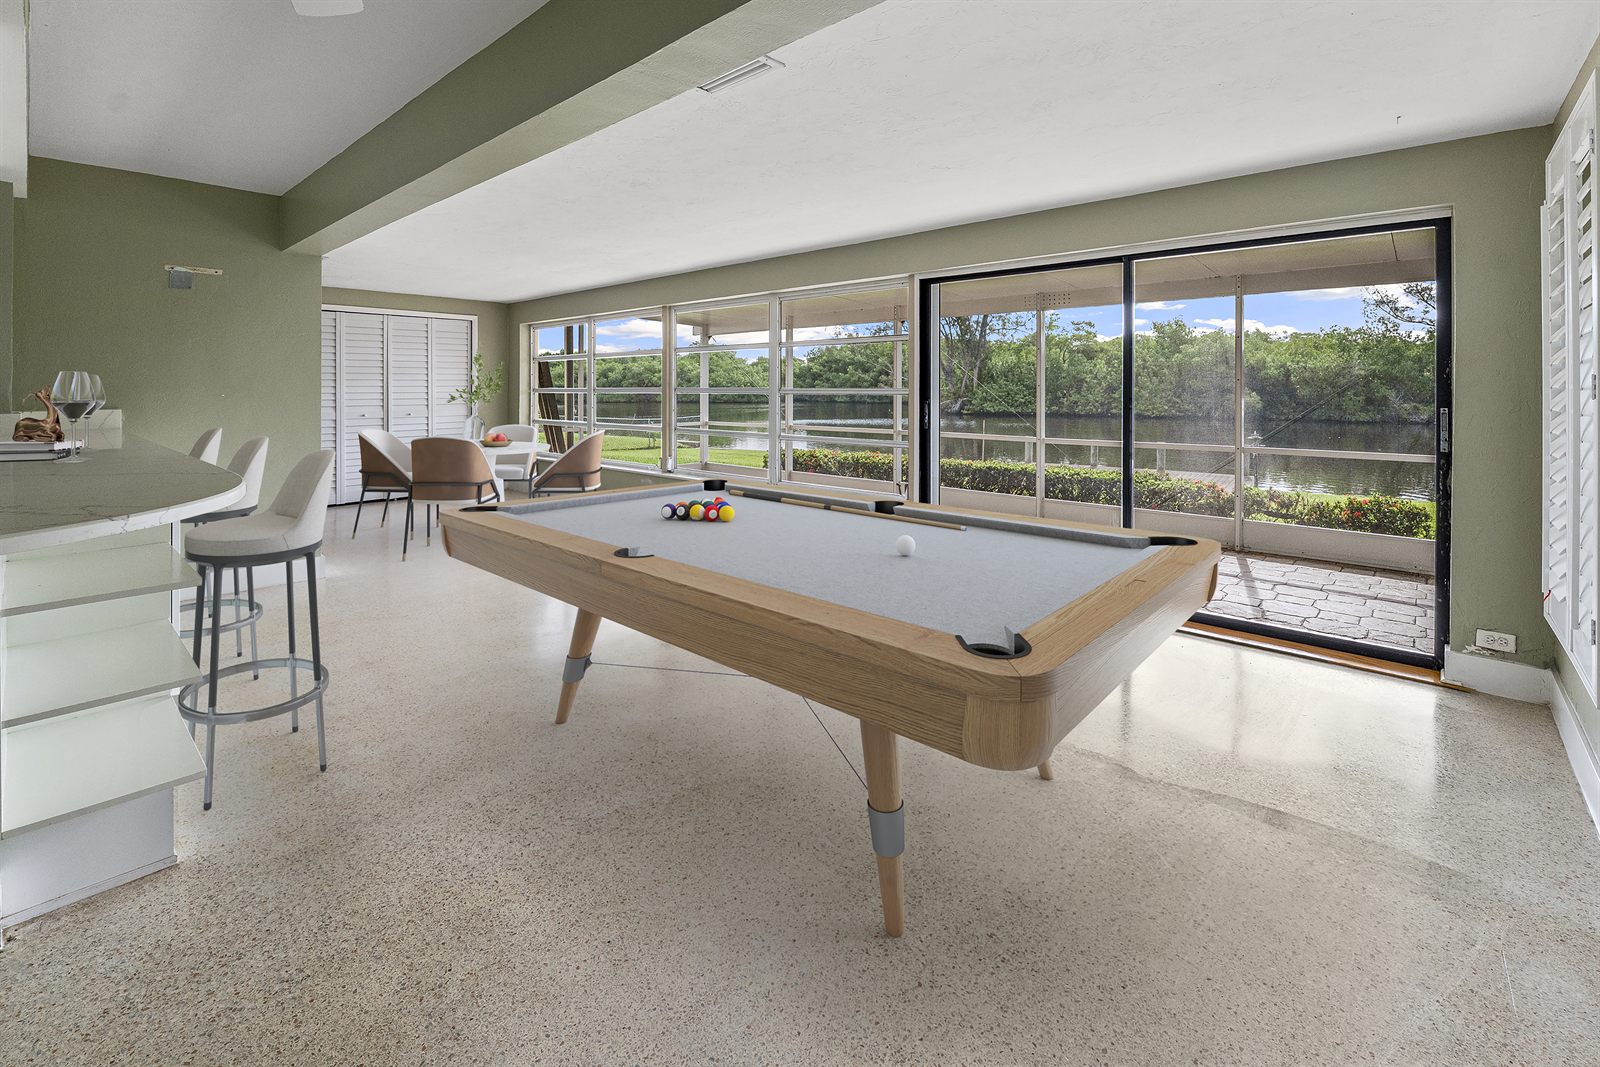
Game room virtually staged with pool table, bar area, and contemporary furniture to show entertainment potential.
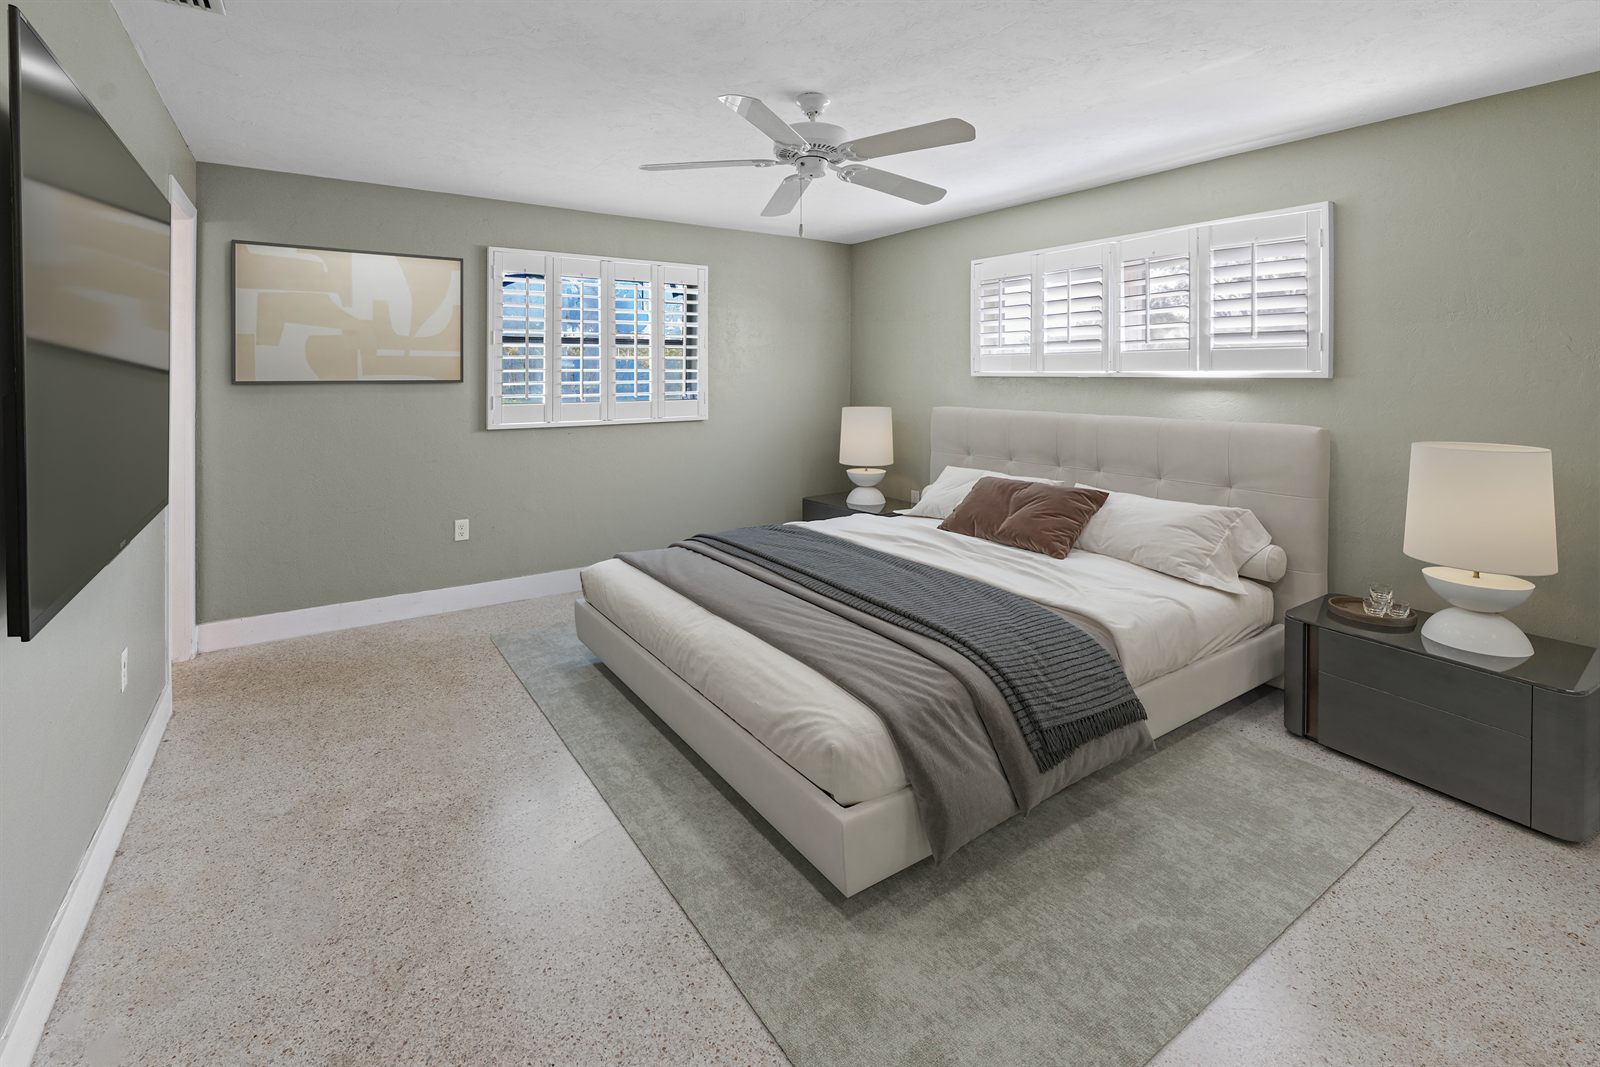
Empty bedroom virtually staged with platform bed, nightstands, and coastal color palette.
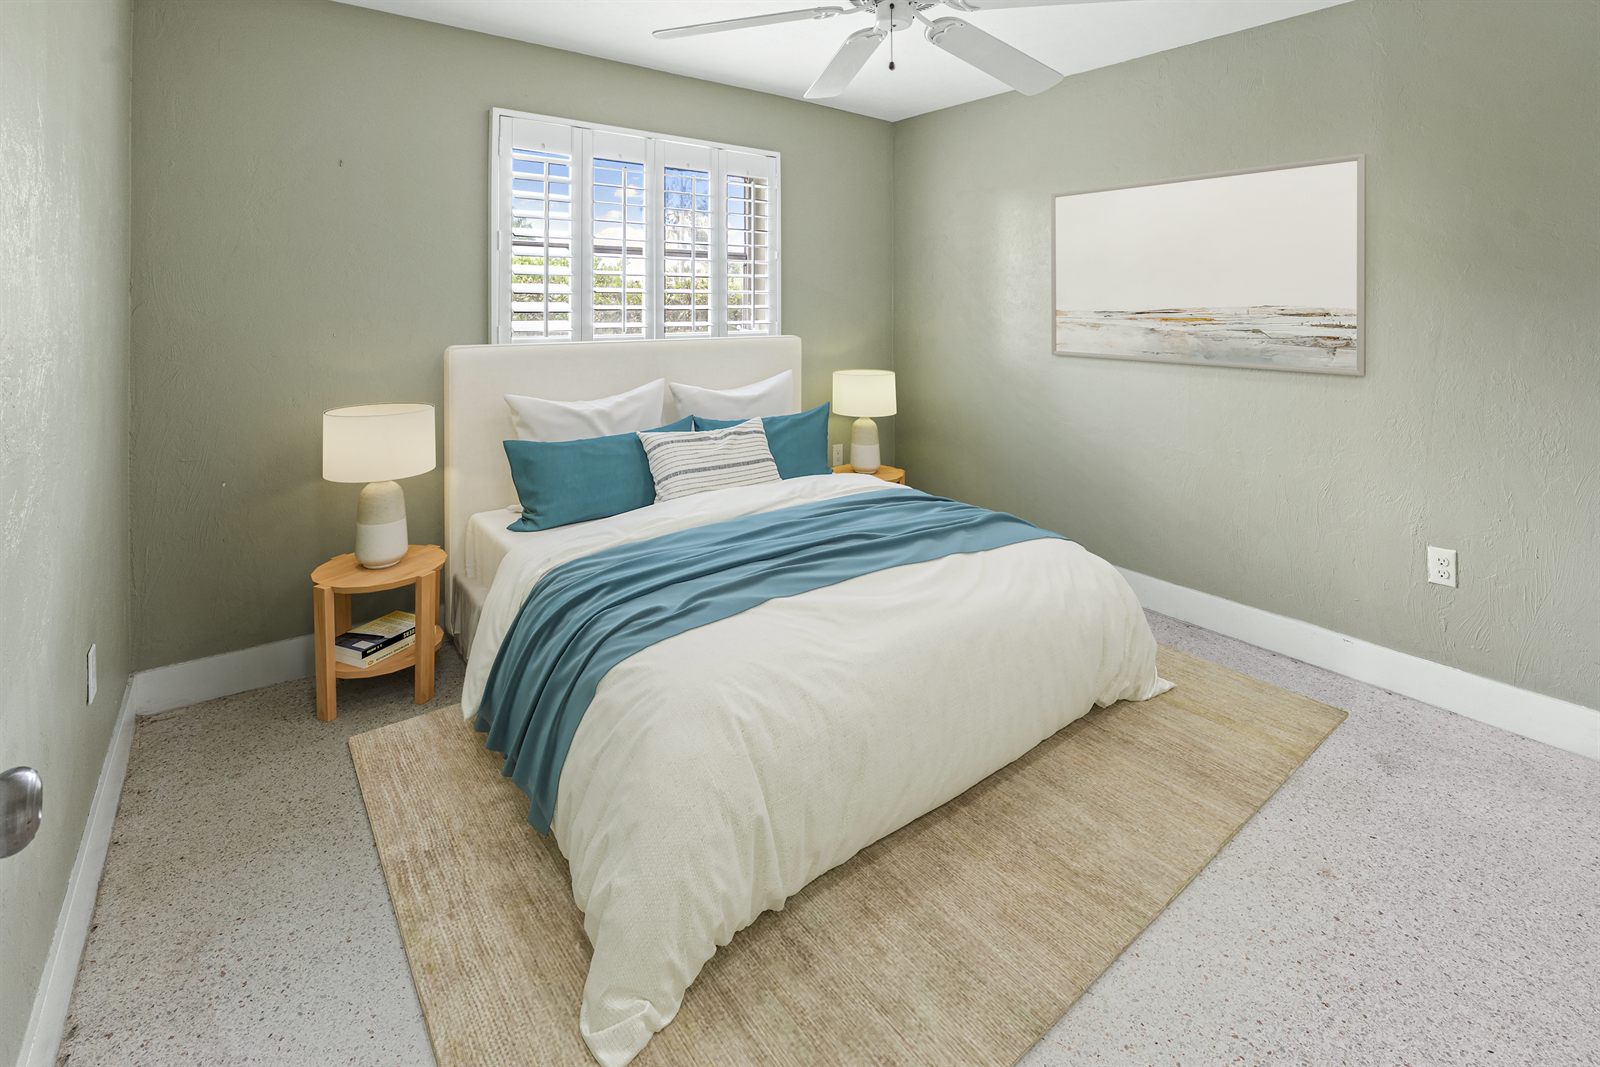
Bedroom virtually staged with white and teal bedding, jute rug, and modern coastal furniture.
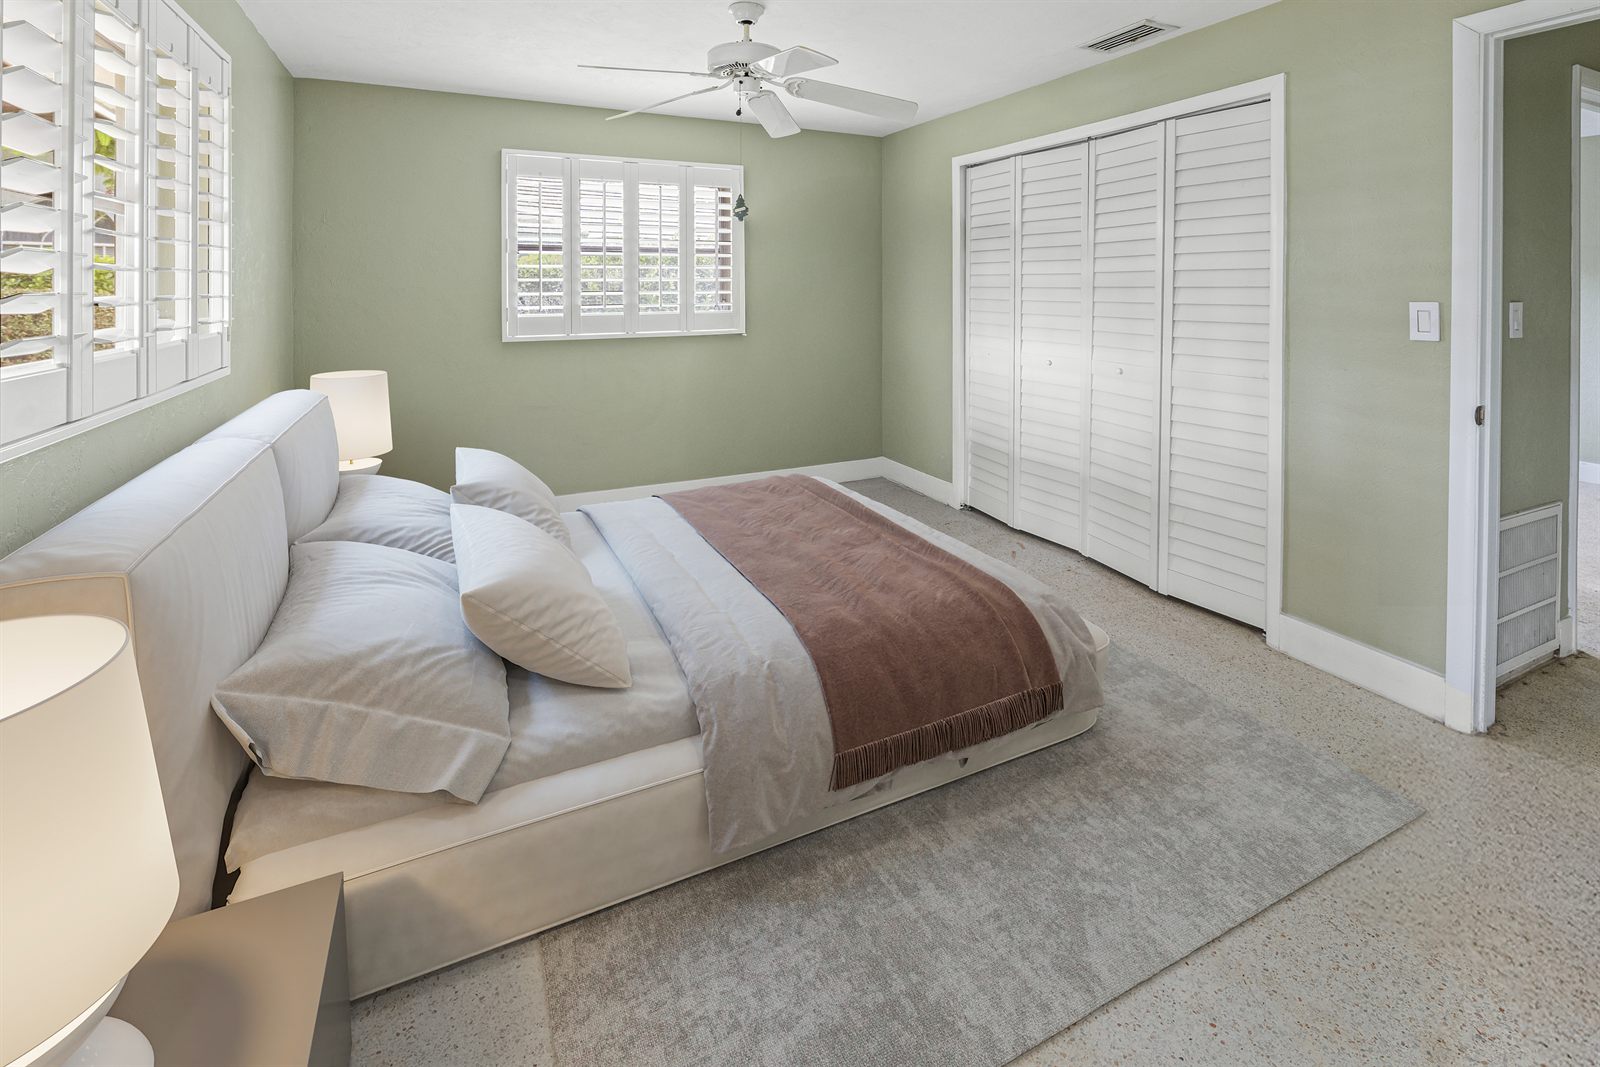
Guest bedroom virtually staged with neutral tones, plantation shutters, and clean minimalist layout.
Order directly through our real estate portal - packages, pricing, and scheduling all in one place.
View Packages & Order →Or email realestate@lighthousestudiosfl.com